
The Tranquility
2
1
960 Sq. Ft.
16' x 60'
Garden Suite|Mini Home|
$295,000*
$258,000* (Base Model)
*Price before HST
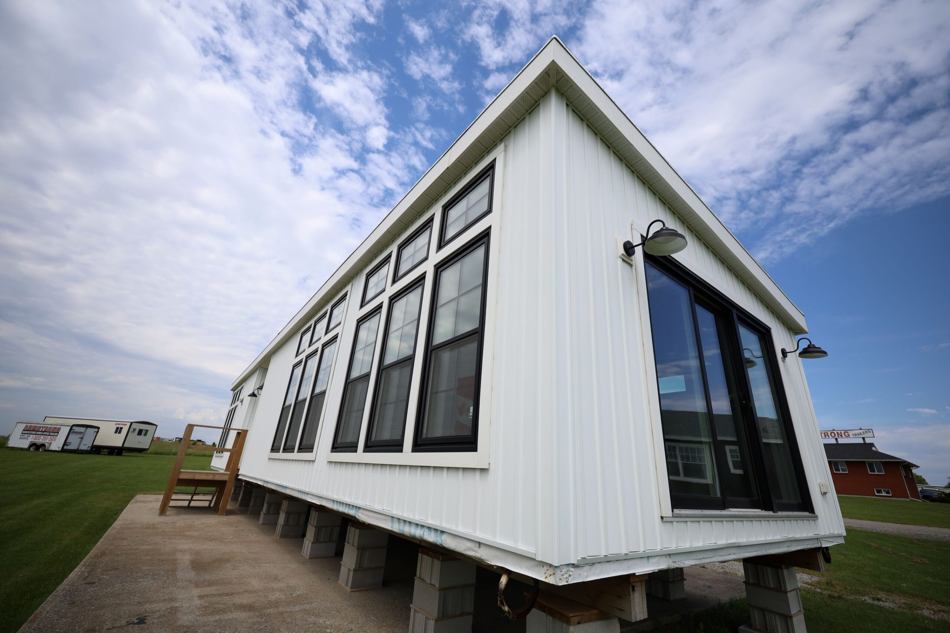
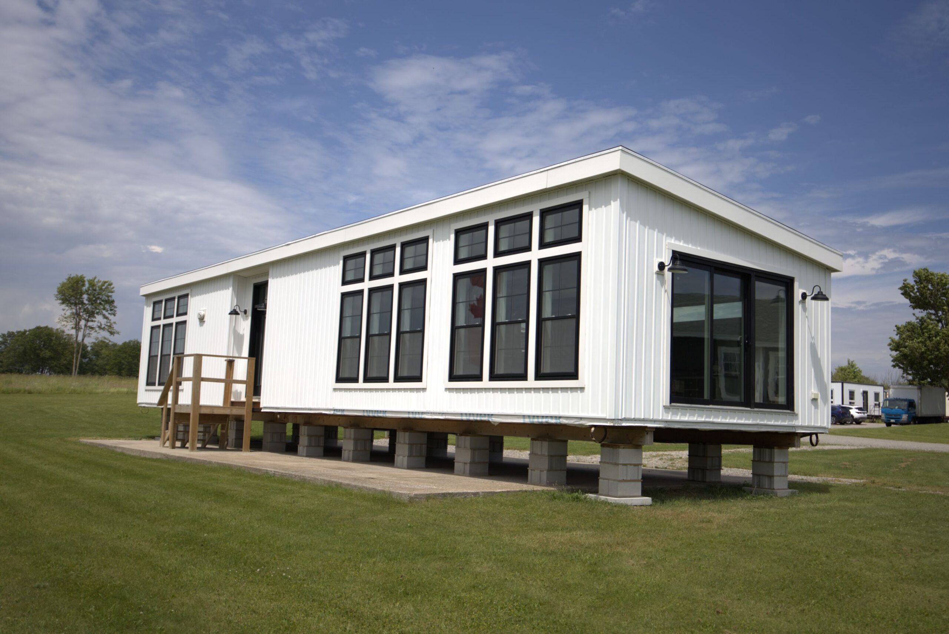
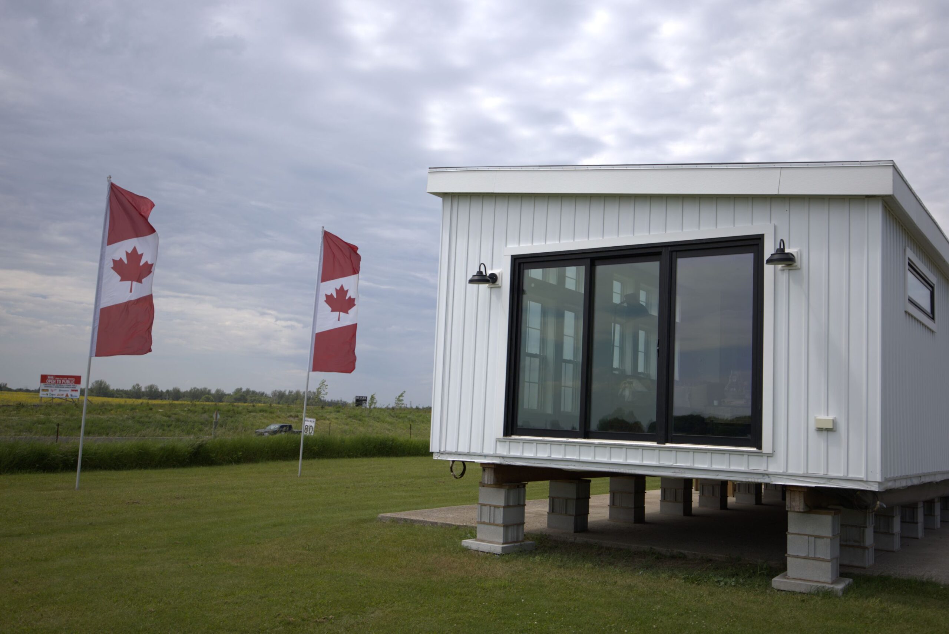
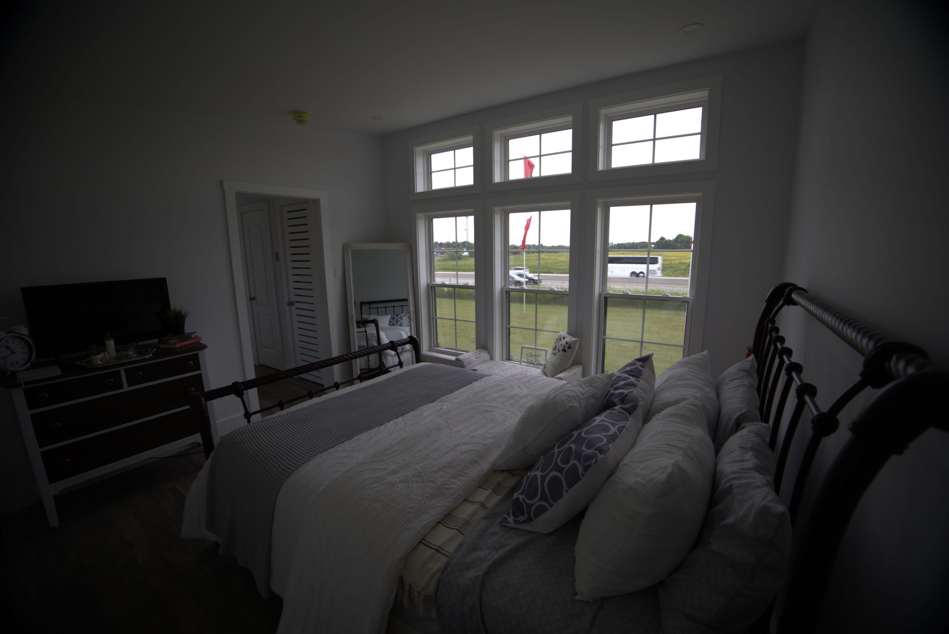
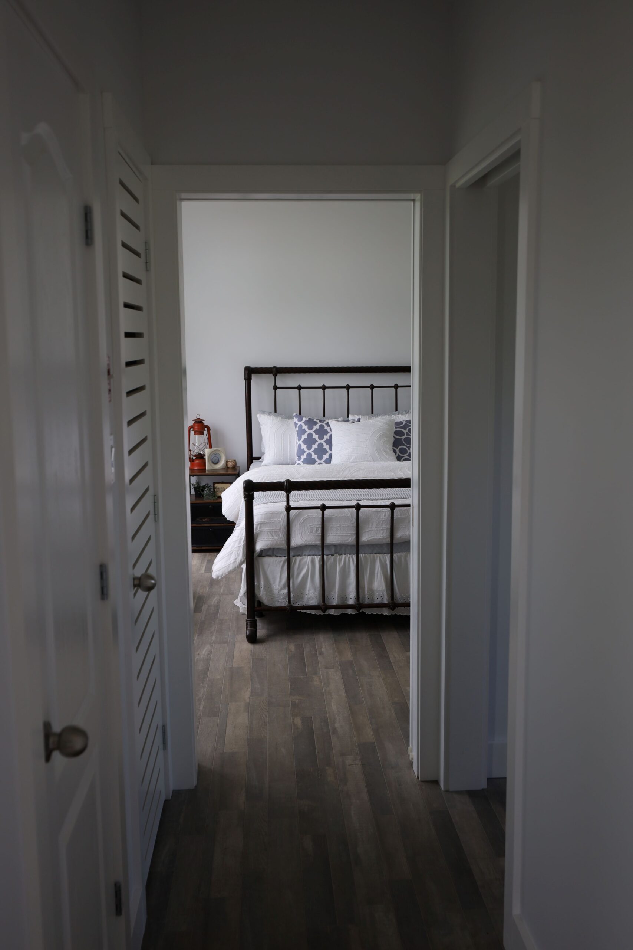
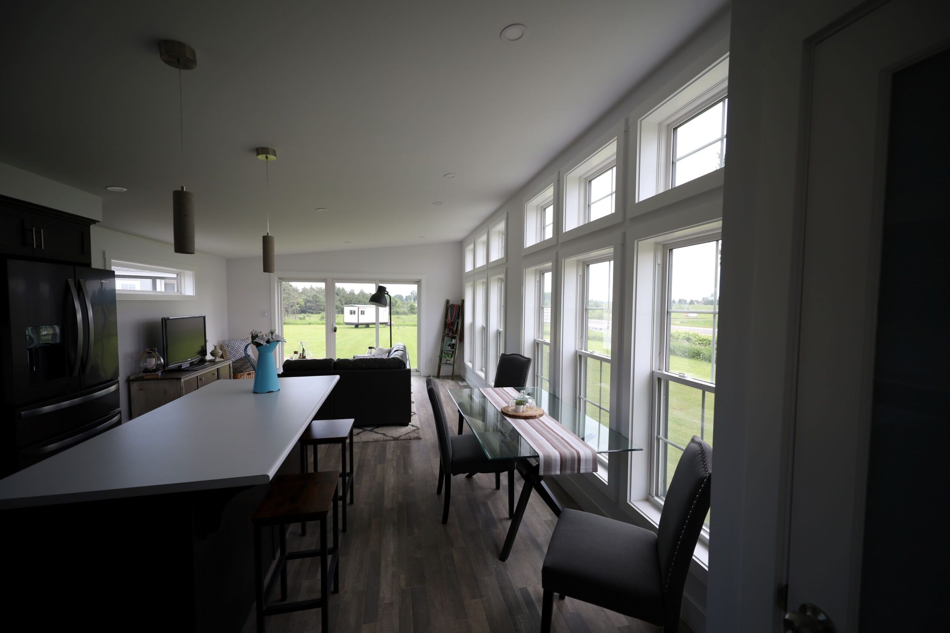
The Tranquility is bright, modern and made for views, with a striking shed roof, high ceilings and transom windows that bring natural light deep into the home. Its wall of windows and 9-foot patio door create an airy connection to the outdoors, whether it’s placed on a rural lot, lakeside property or family land. Inside, thoughtful details like the coat nook, tile shower and spacious kitchen give this 2-bedroom, 1-bath model a polished, move-in-ready feel. It’s a beautiful fit for anyone who wants a compact home that still feels open, elevated and easy to live in.
SPOTLIGHT FEATURES
- Shed Roof with high ceilings and Transom Windows
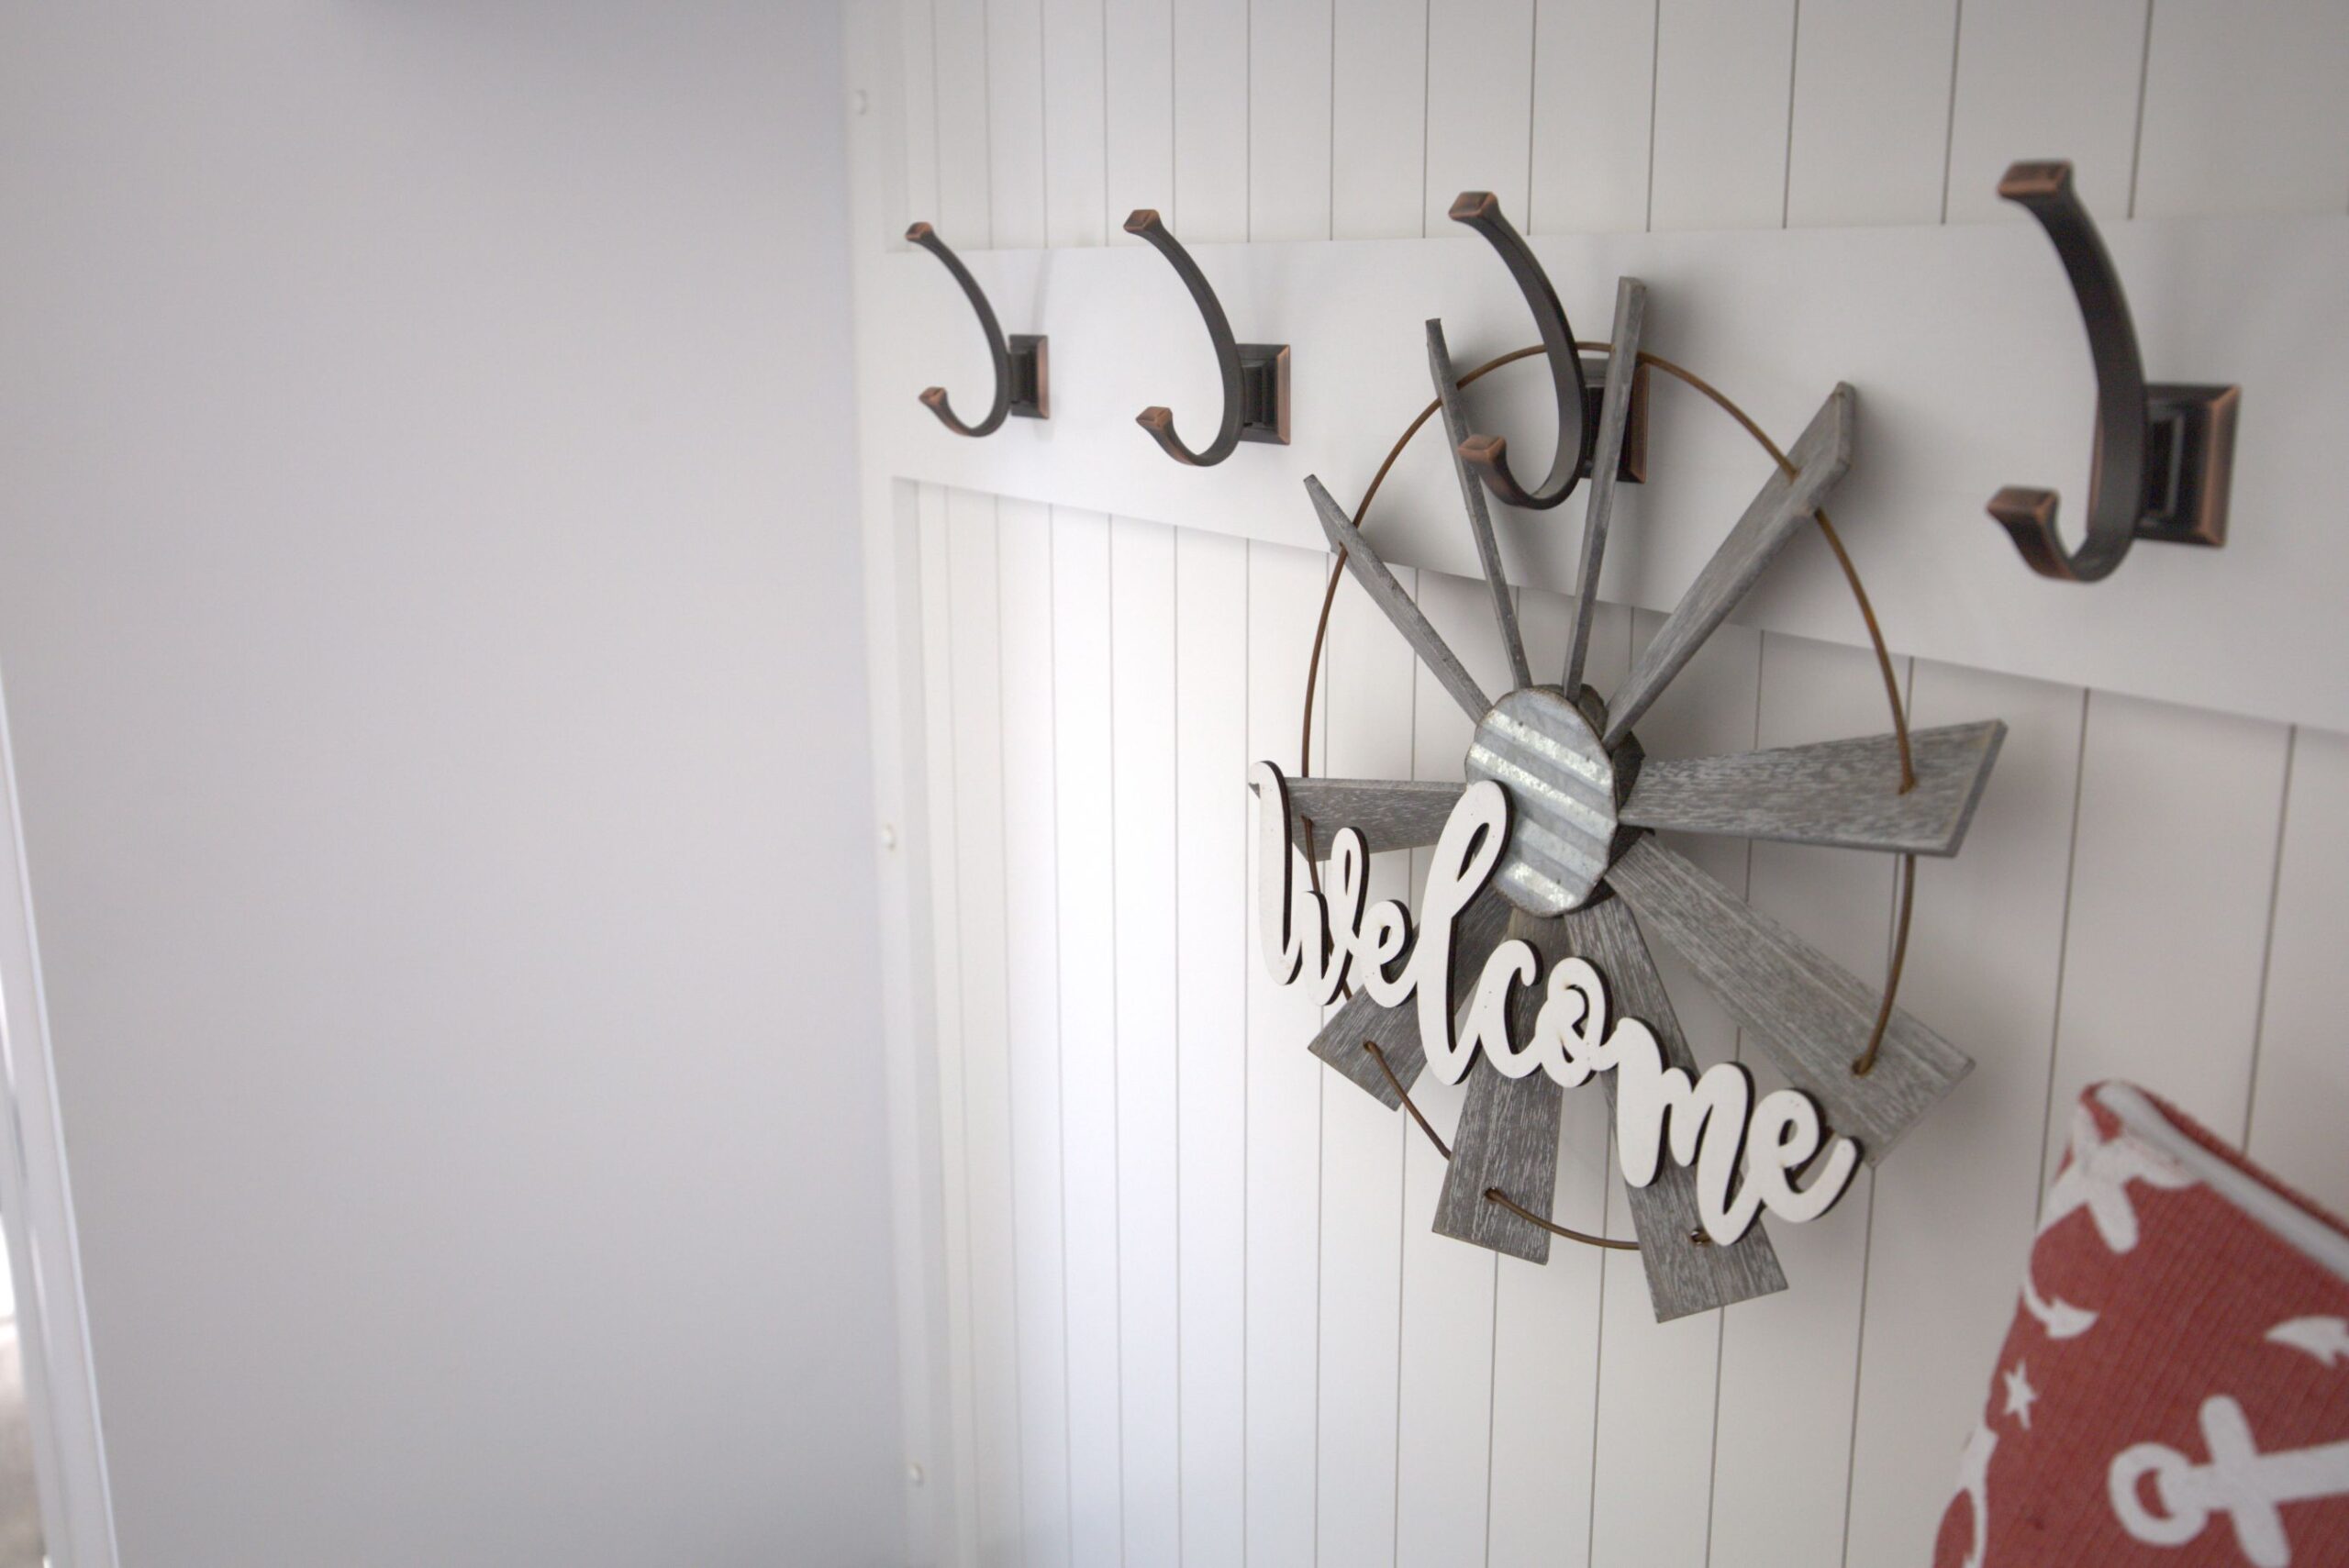
- Coat Nook
- Tile Shower
- 9 foot Patio Door
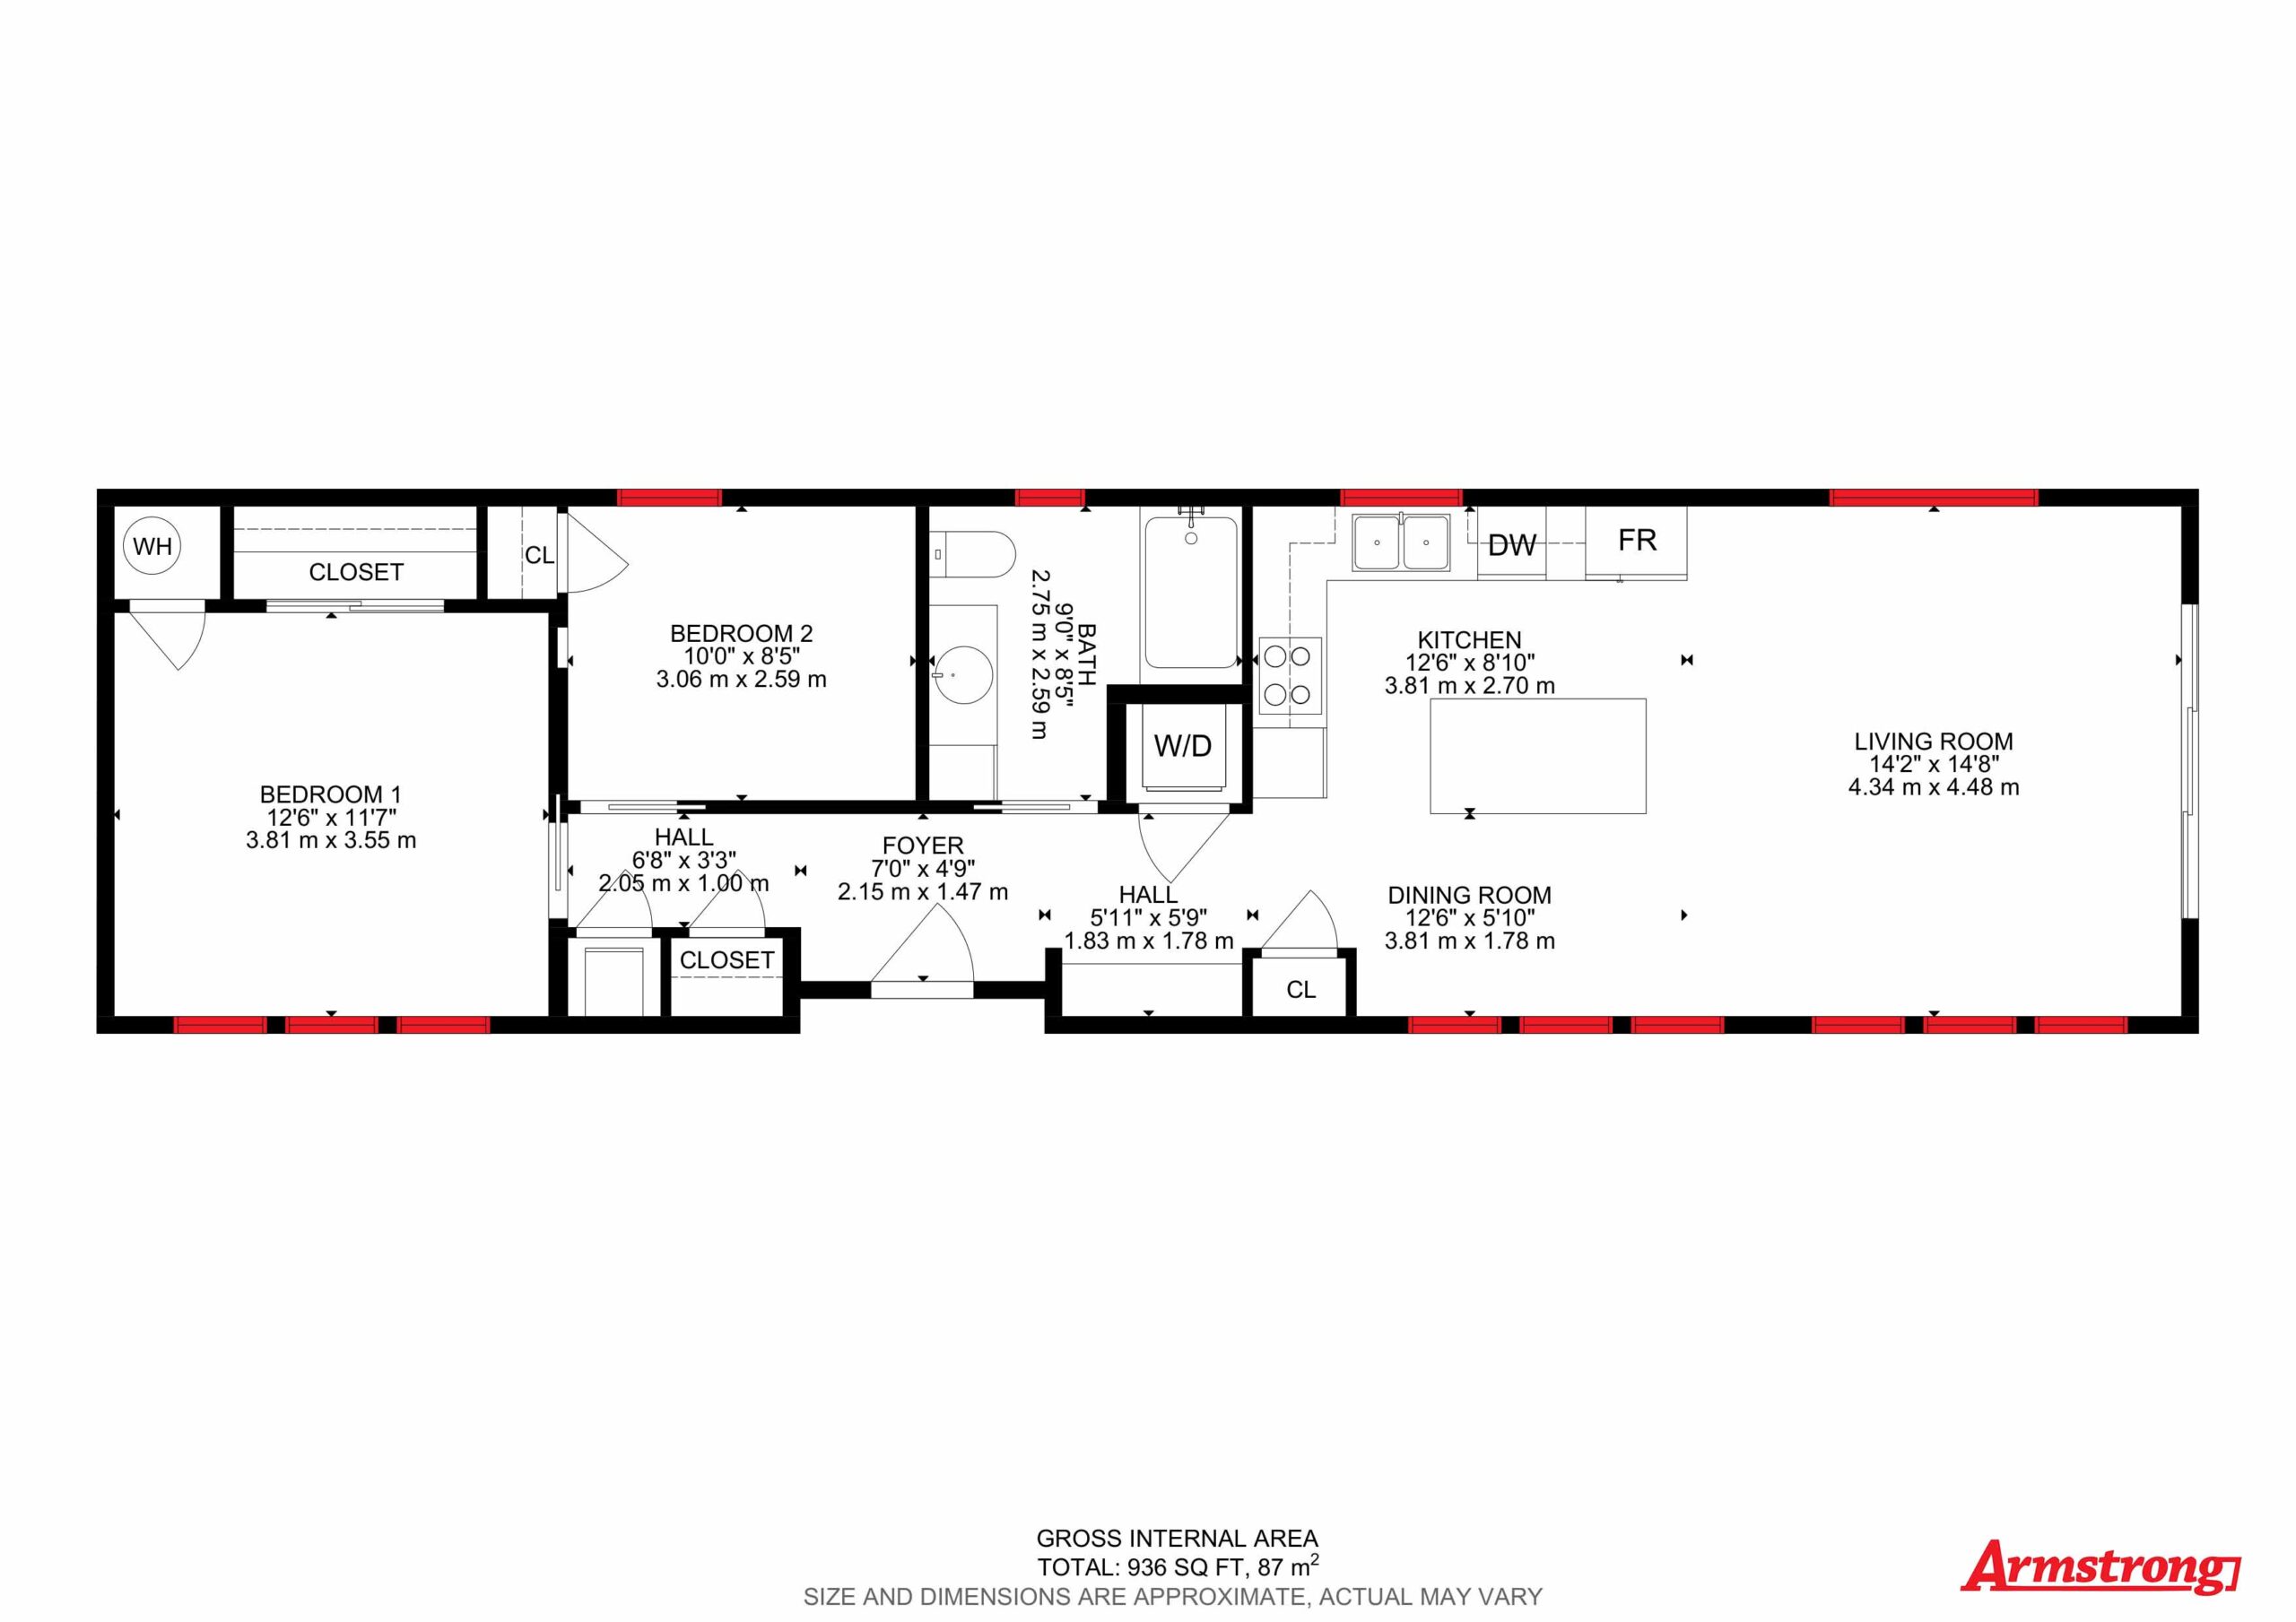
FLOORPLAN
Model Specifications
| ROOM AREAS | DIMENSIONS |
|---|---|
| BEDROOM 1 | 12'6" X 11'7” |
| BEDROOM 2 | 10'0" x 8'5" |
| BATH | 9'0" x 8'5" |
| KITCHEN | 12'6"x 8'10" |
| DINING ROOM | 12'6" × 5'10" |
| LIVING ROOM | 14'2" × 14'8" |

Family-Owned & Proudly Canadian
When you choose Armstrong, you’re supporting local jobs, local families, and a local company that truly understands what it means to live and work in Canada.