
The Mini Suite
2
1
828 Sq. Ft.
16' x 54'
Garden Suite|Mini Home|
$295,000*
$258,000* (Base Model)
*Price before HST
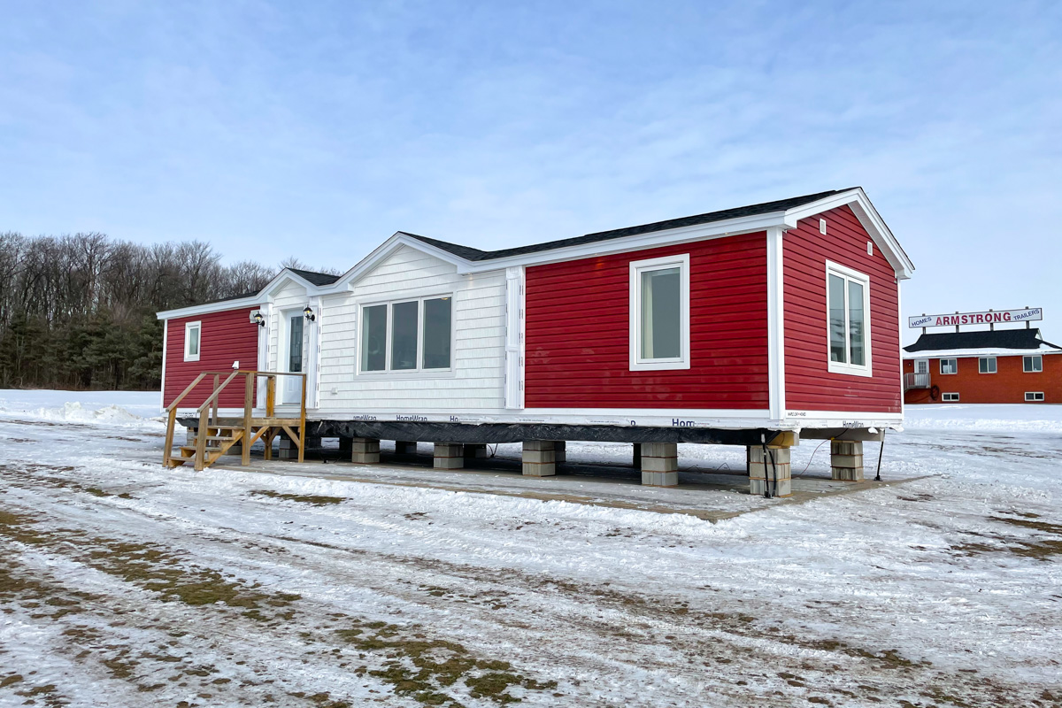
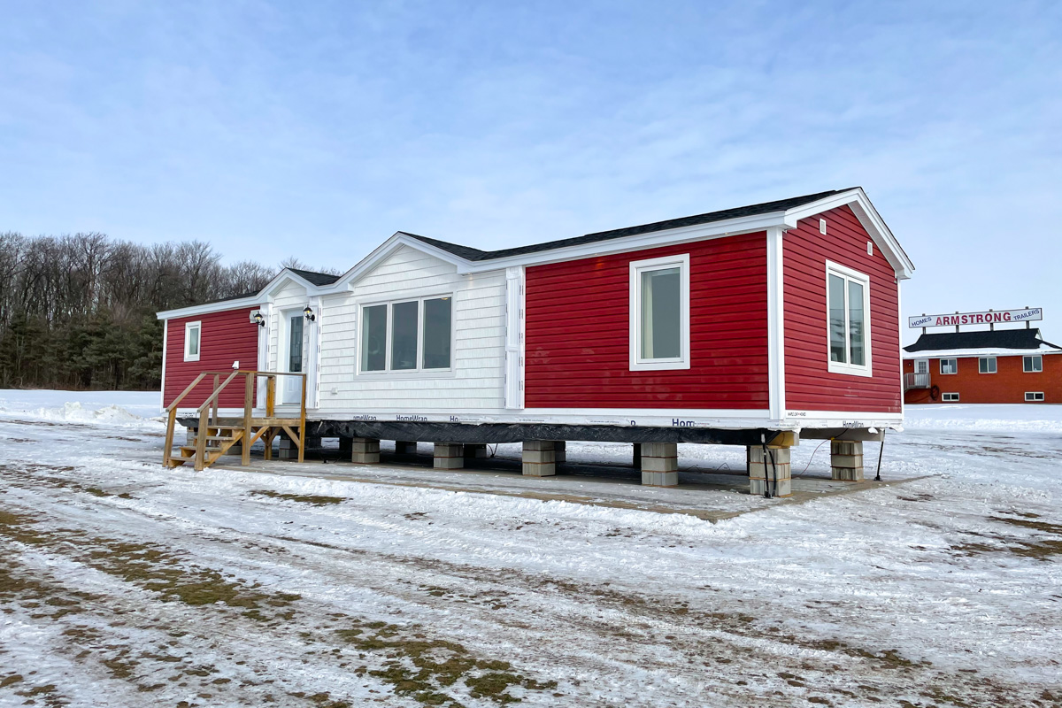
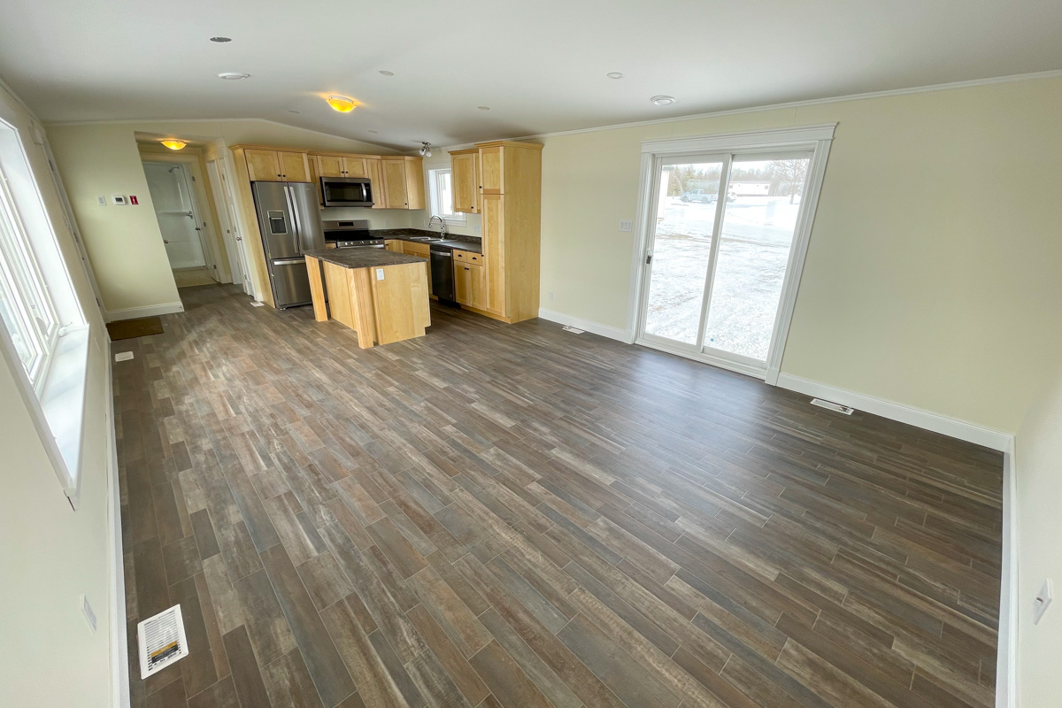
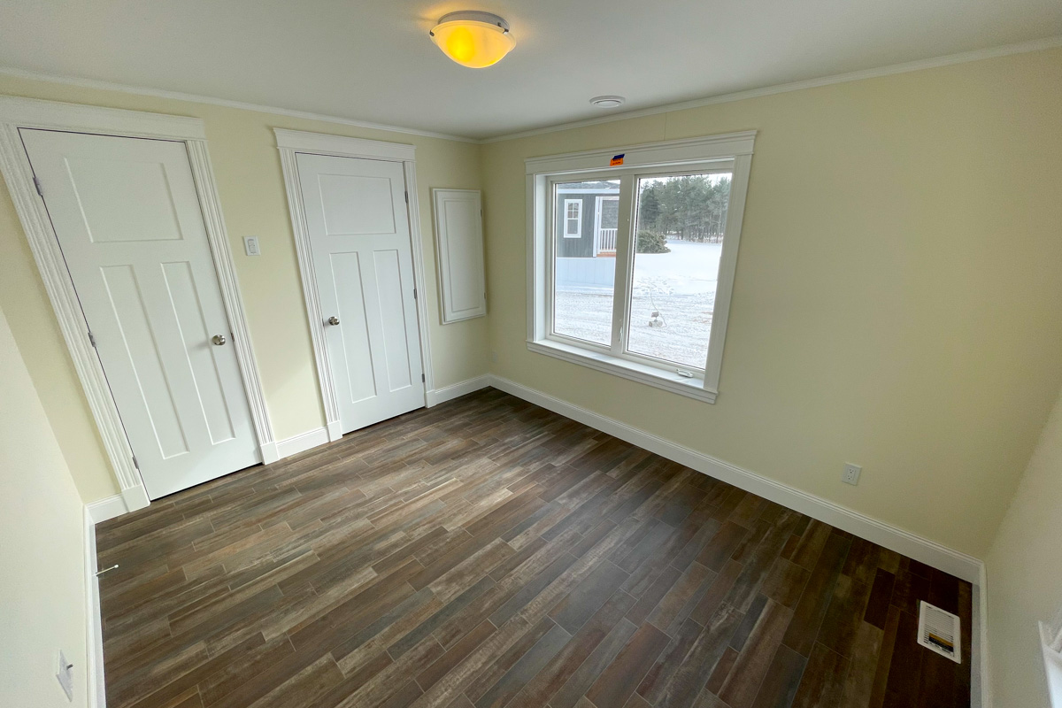
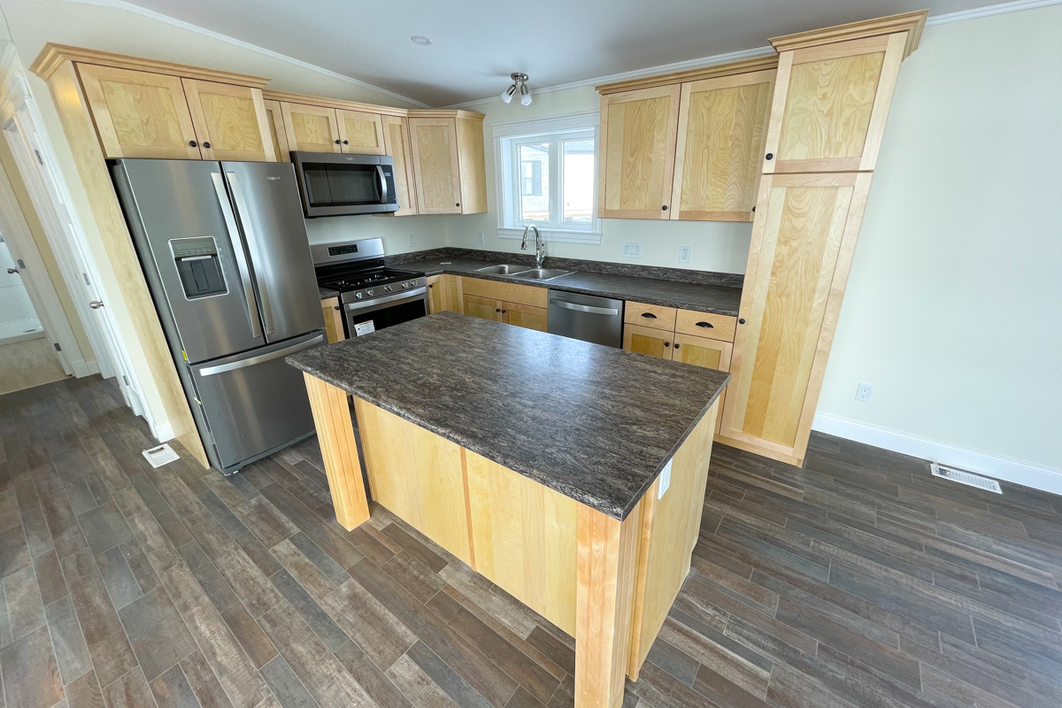
The Mini Suite is compact, stylish and full of personality, with a bold exterior look that stands out in the best way. Casement windows, vinyl shakes and upgraded Mitten siding give it great looks, while the 16-by-54 footprint keeps the layout efficient and manageable. Inside, natural birch cabinets and a 60-inch island with a bar top create a warm, functional kitchen that feels inviting from the moment you walk in. It’s a great fit for a garden suite, guest home or downsized living space that still feels fresh, bright and thoughtfully finished.
SPOTLIGHT FEATURES
- Casement windows
- Vinyl shakes
- Natural birch cabinets
- Upgraded Mitten siding
- 60-inch island with bar top
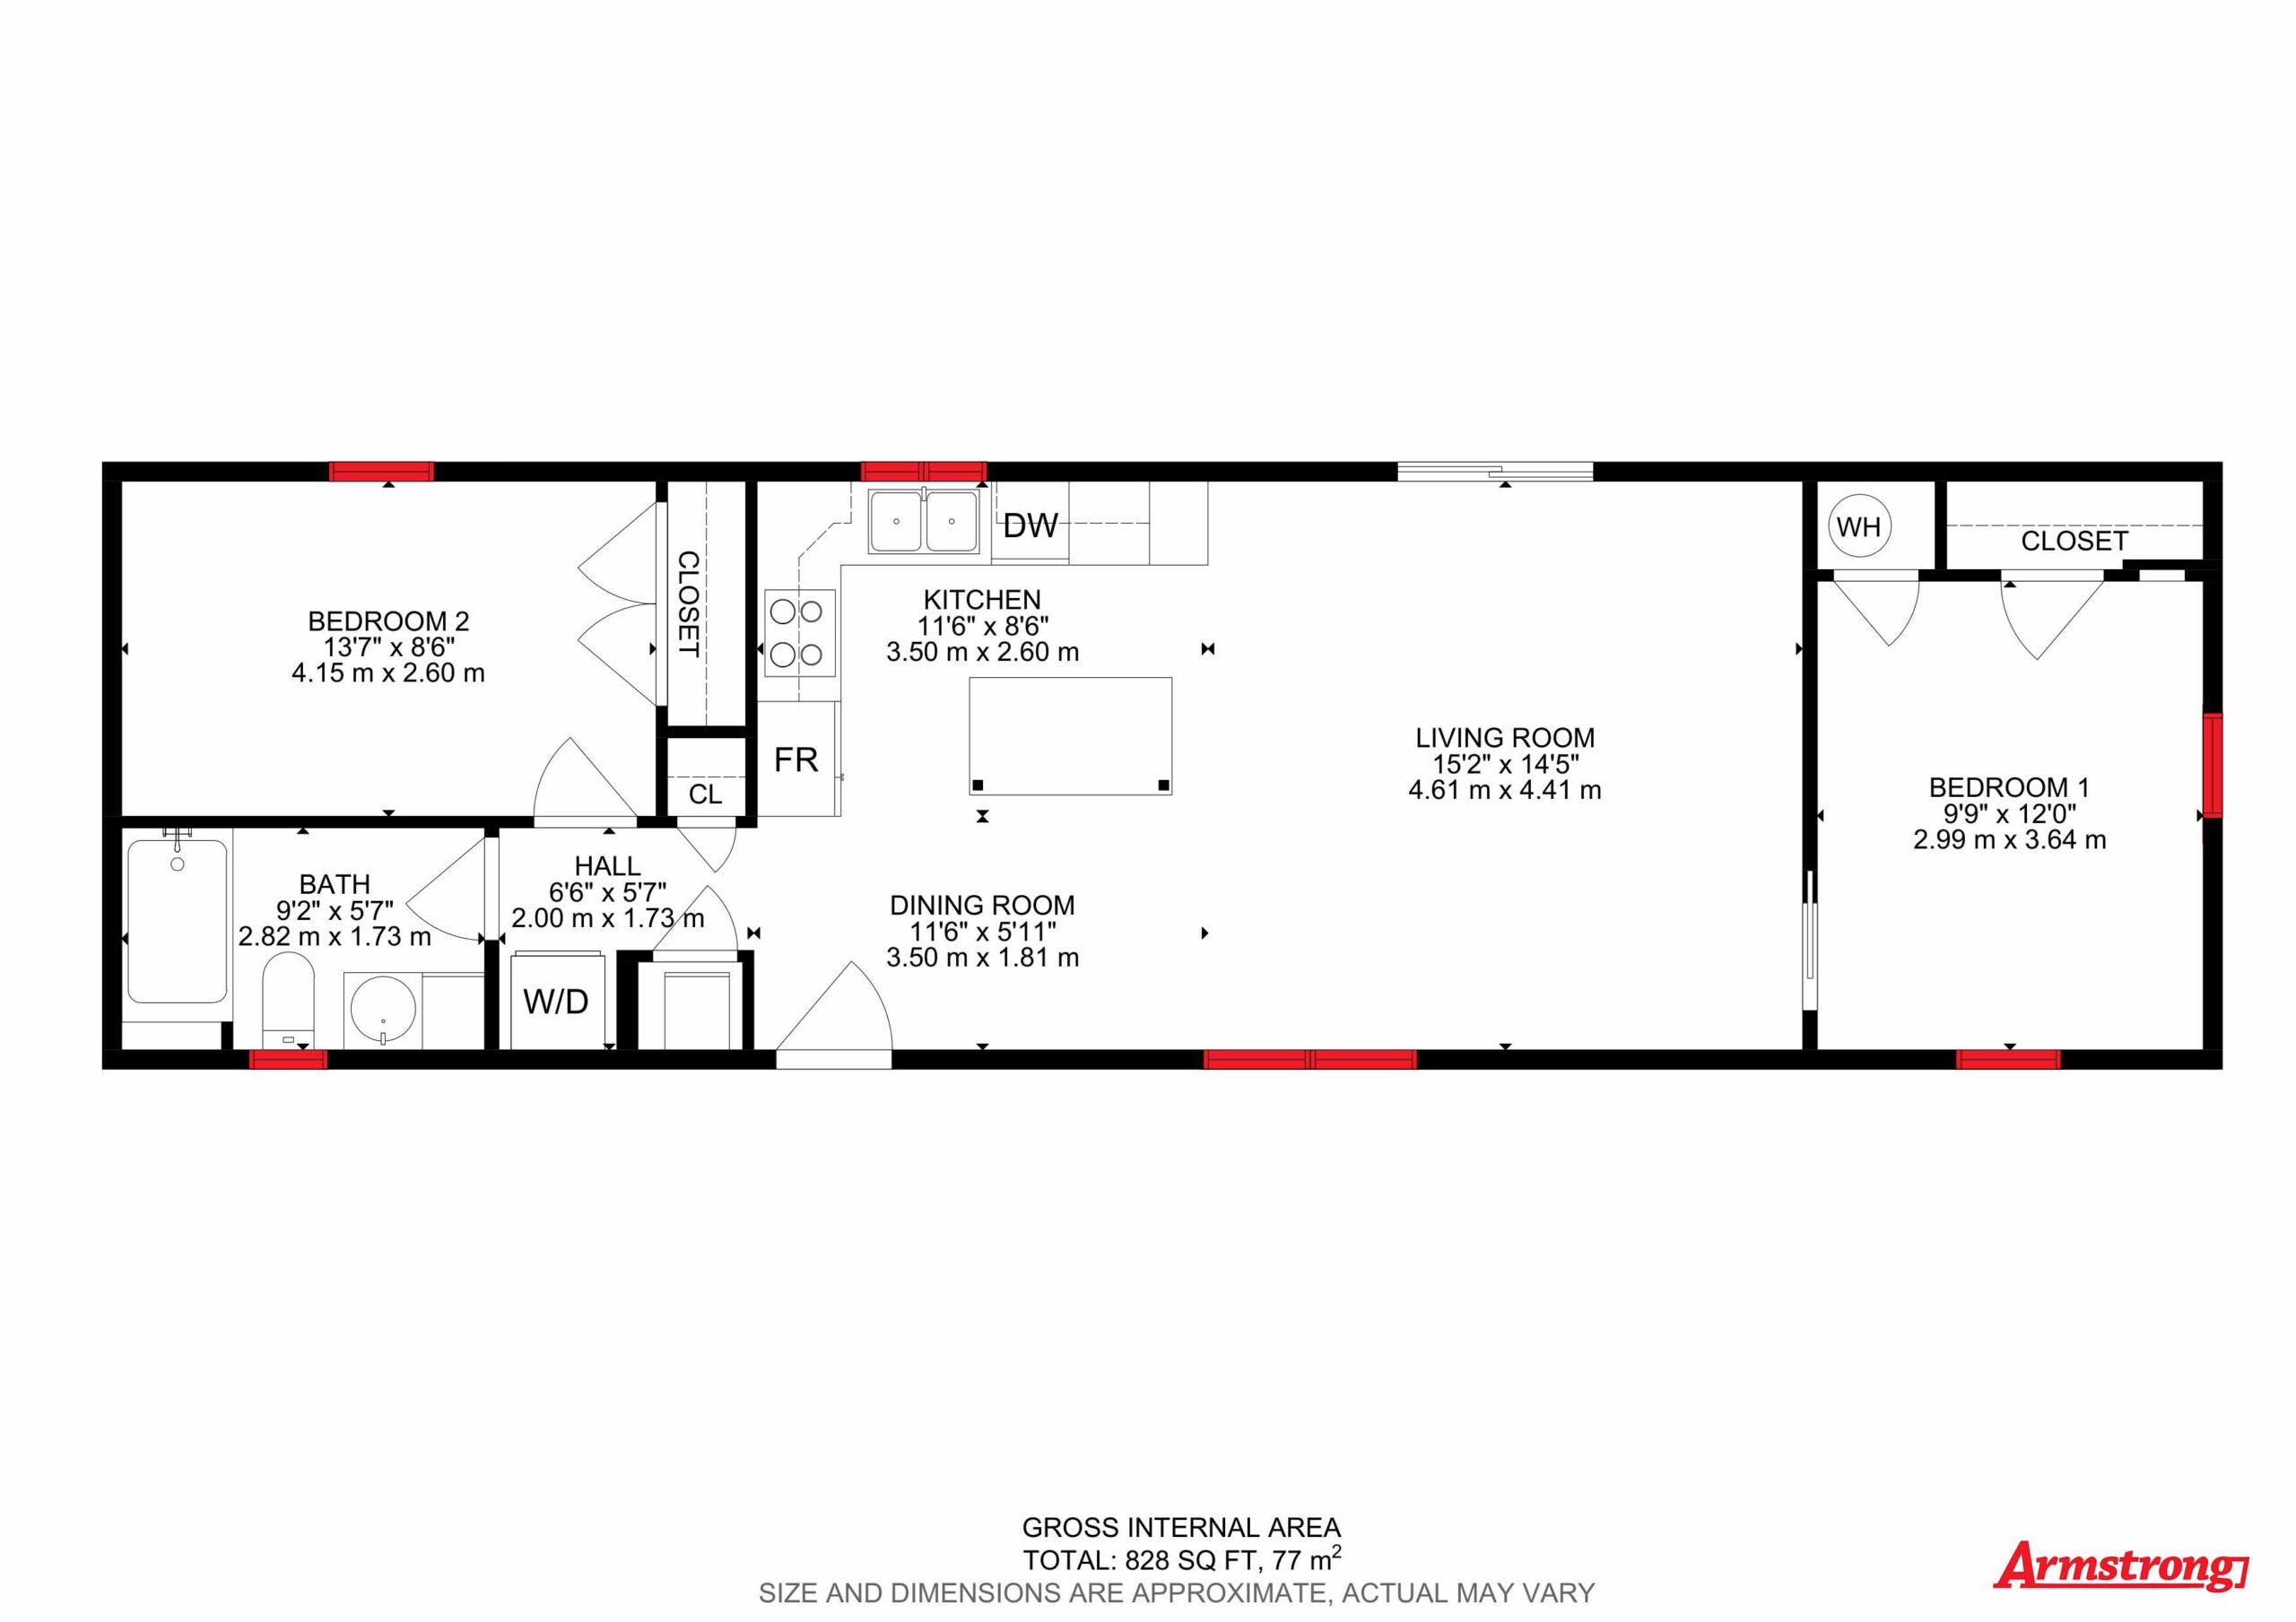
FLOORPLAN
Model Specifications
| ROOM AREAS | DIMENSIONS |
|---|---|
| BEDROOM 1 | 9'9" × 12'0" |
| BEDROOM 2 | 137" x 8'6" |
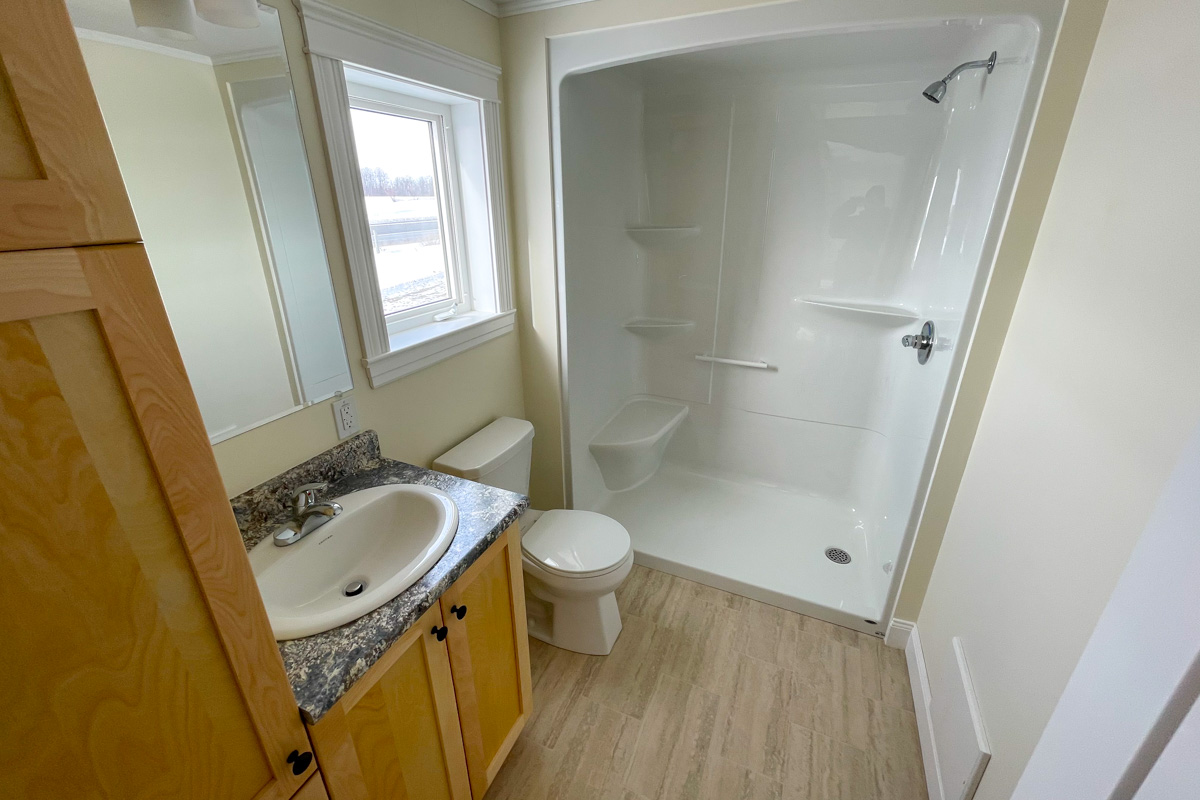
| BATH | 9'2" × 57" |
| KITCHEN | 11'6" x 8'6" |
| DINING ROOM | 11'6" × 5'11" |
| LIVING ROOM | 15'2" × 14'5" |

Family-Owned & Proudly Canadian
When you choose Armstrong, you’re supporting local jobs, local families, and a local company that truly understands what it means to live and work in Canada.