
The Lakeside
Bungalow|
$452,000*
$394,000* (Base Model)
*Price before HST
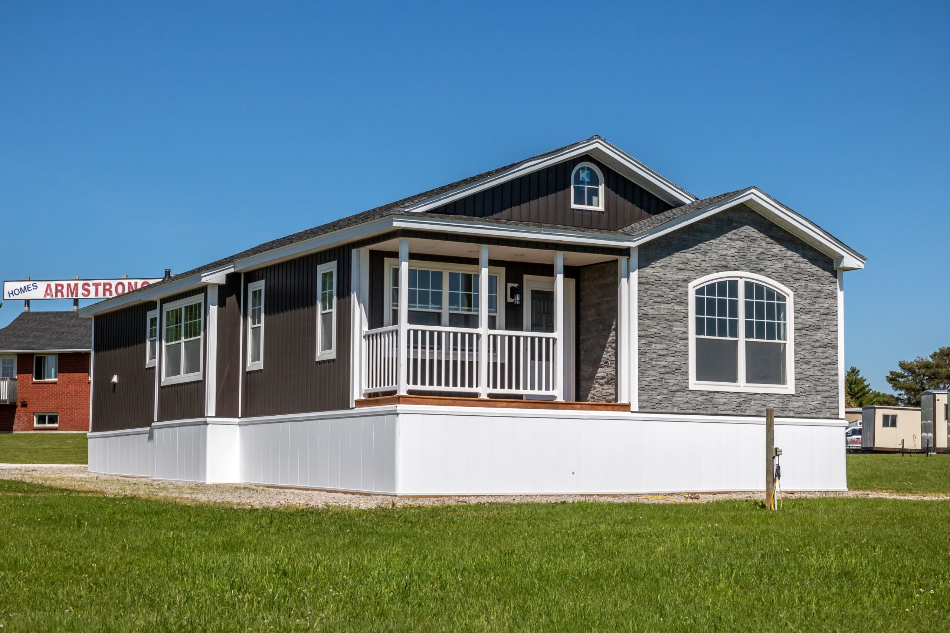
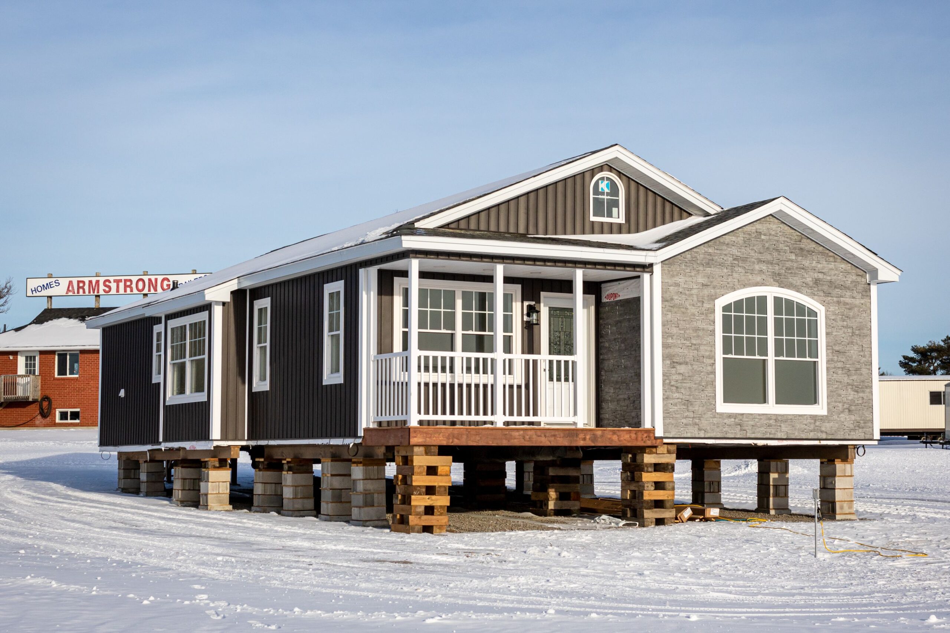
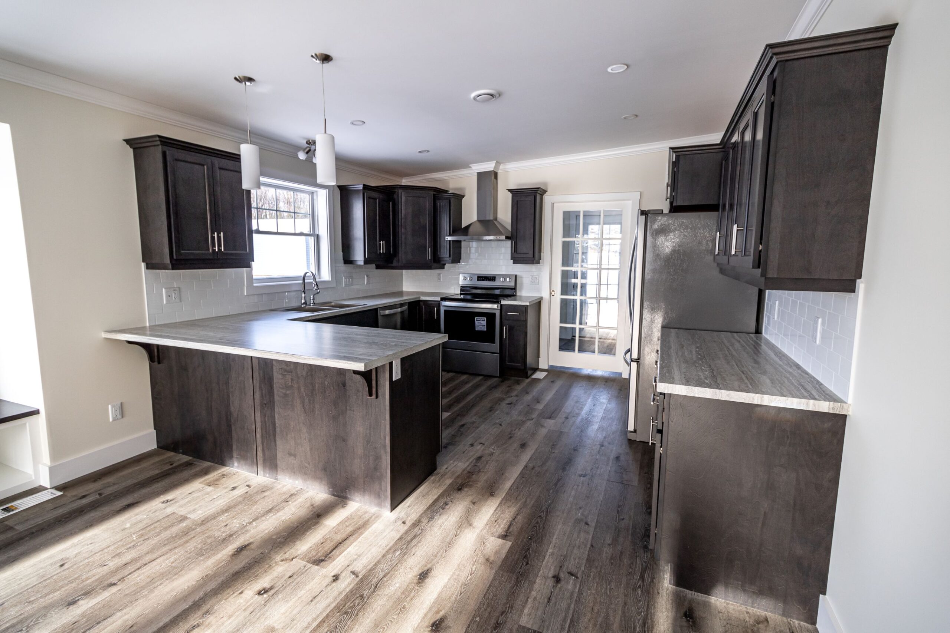
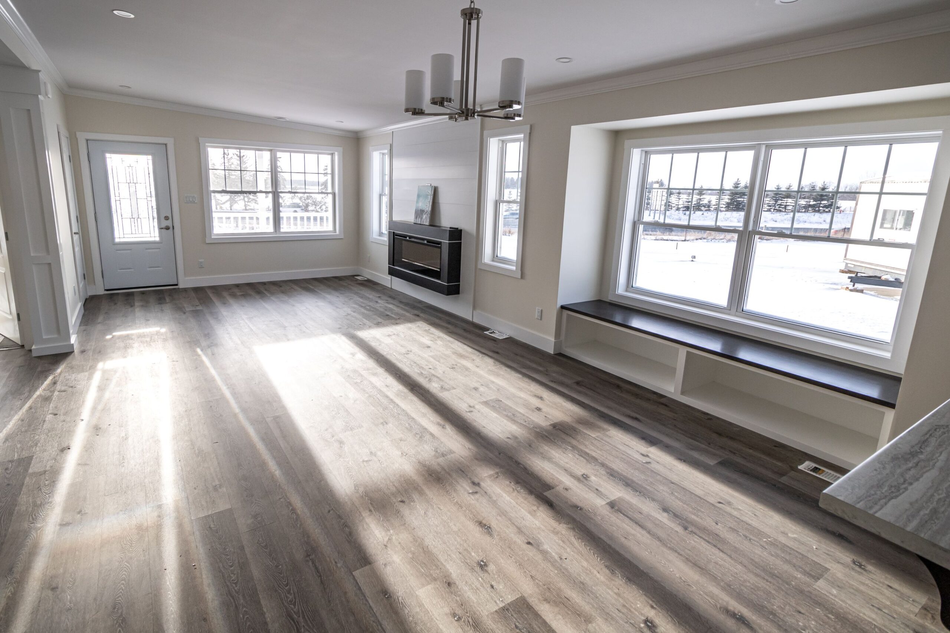
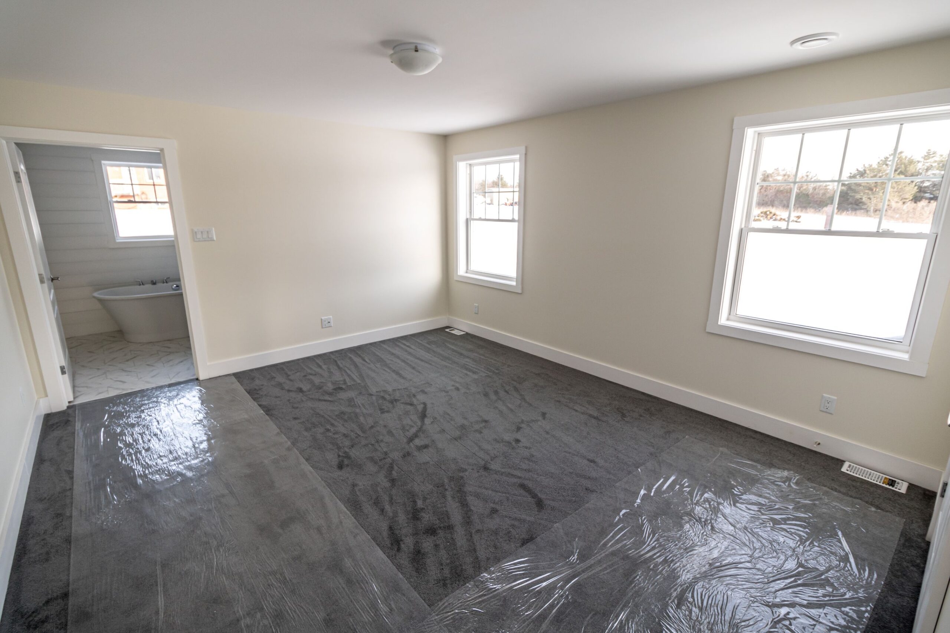
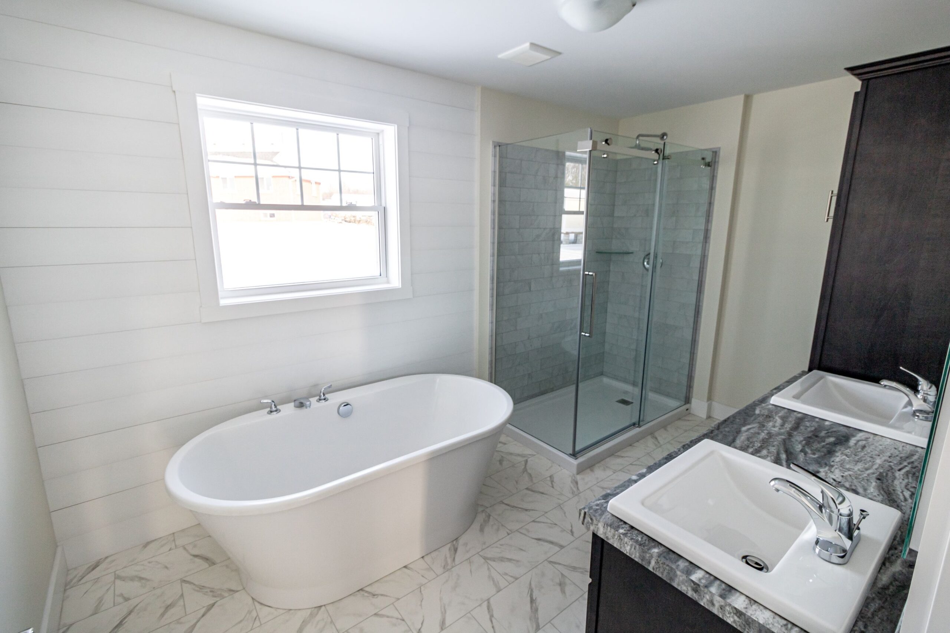
The Lakeside has the feel of a true bungalow, with a distinctive front porch, railing and gabled roofline that give it instant curb appeal. Inside, cathedral ceilings in the kitchen, living and dining area create an open, impressive main space, while the electric fireplace adds warmth and character. The kitchen is built to impress with a large peninsula, pendant lights, tile backsplash and stainless-steel appliances, making it ideal for hosting or everyday family life. With elevated finishes like vinyl plank flooring, a U-tile shower, freestanding tub, mudroom and charming bump-out bench, The Lakeside feels spacious, polished and ready to enjoy.
SPOTLIGHT FEATURES
- Unique bungalow design
- Wooden front Porch with railing
- U-tile shower and free-standing tub
- Tile backsplash in kitchen
- Stainless steel appliances
- Electric fireplace in living room
- Cathedral ceiling in kitchen, living and dining room
- Large kitchen with peninsula and pendant lights
- Bump-out with bench
- Vinyl plank flooring in main living area
- Mudroom with furnace
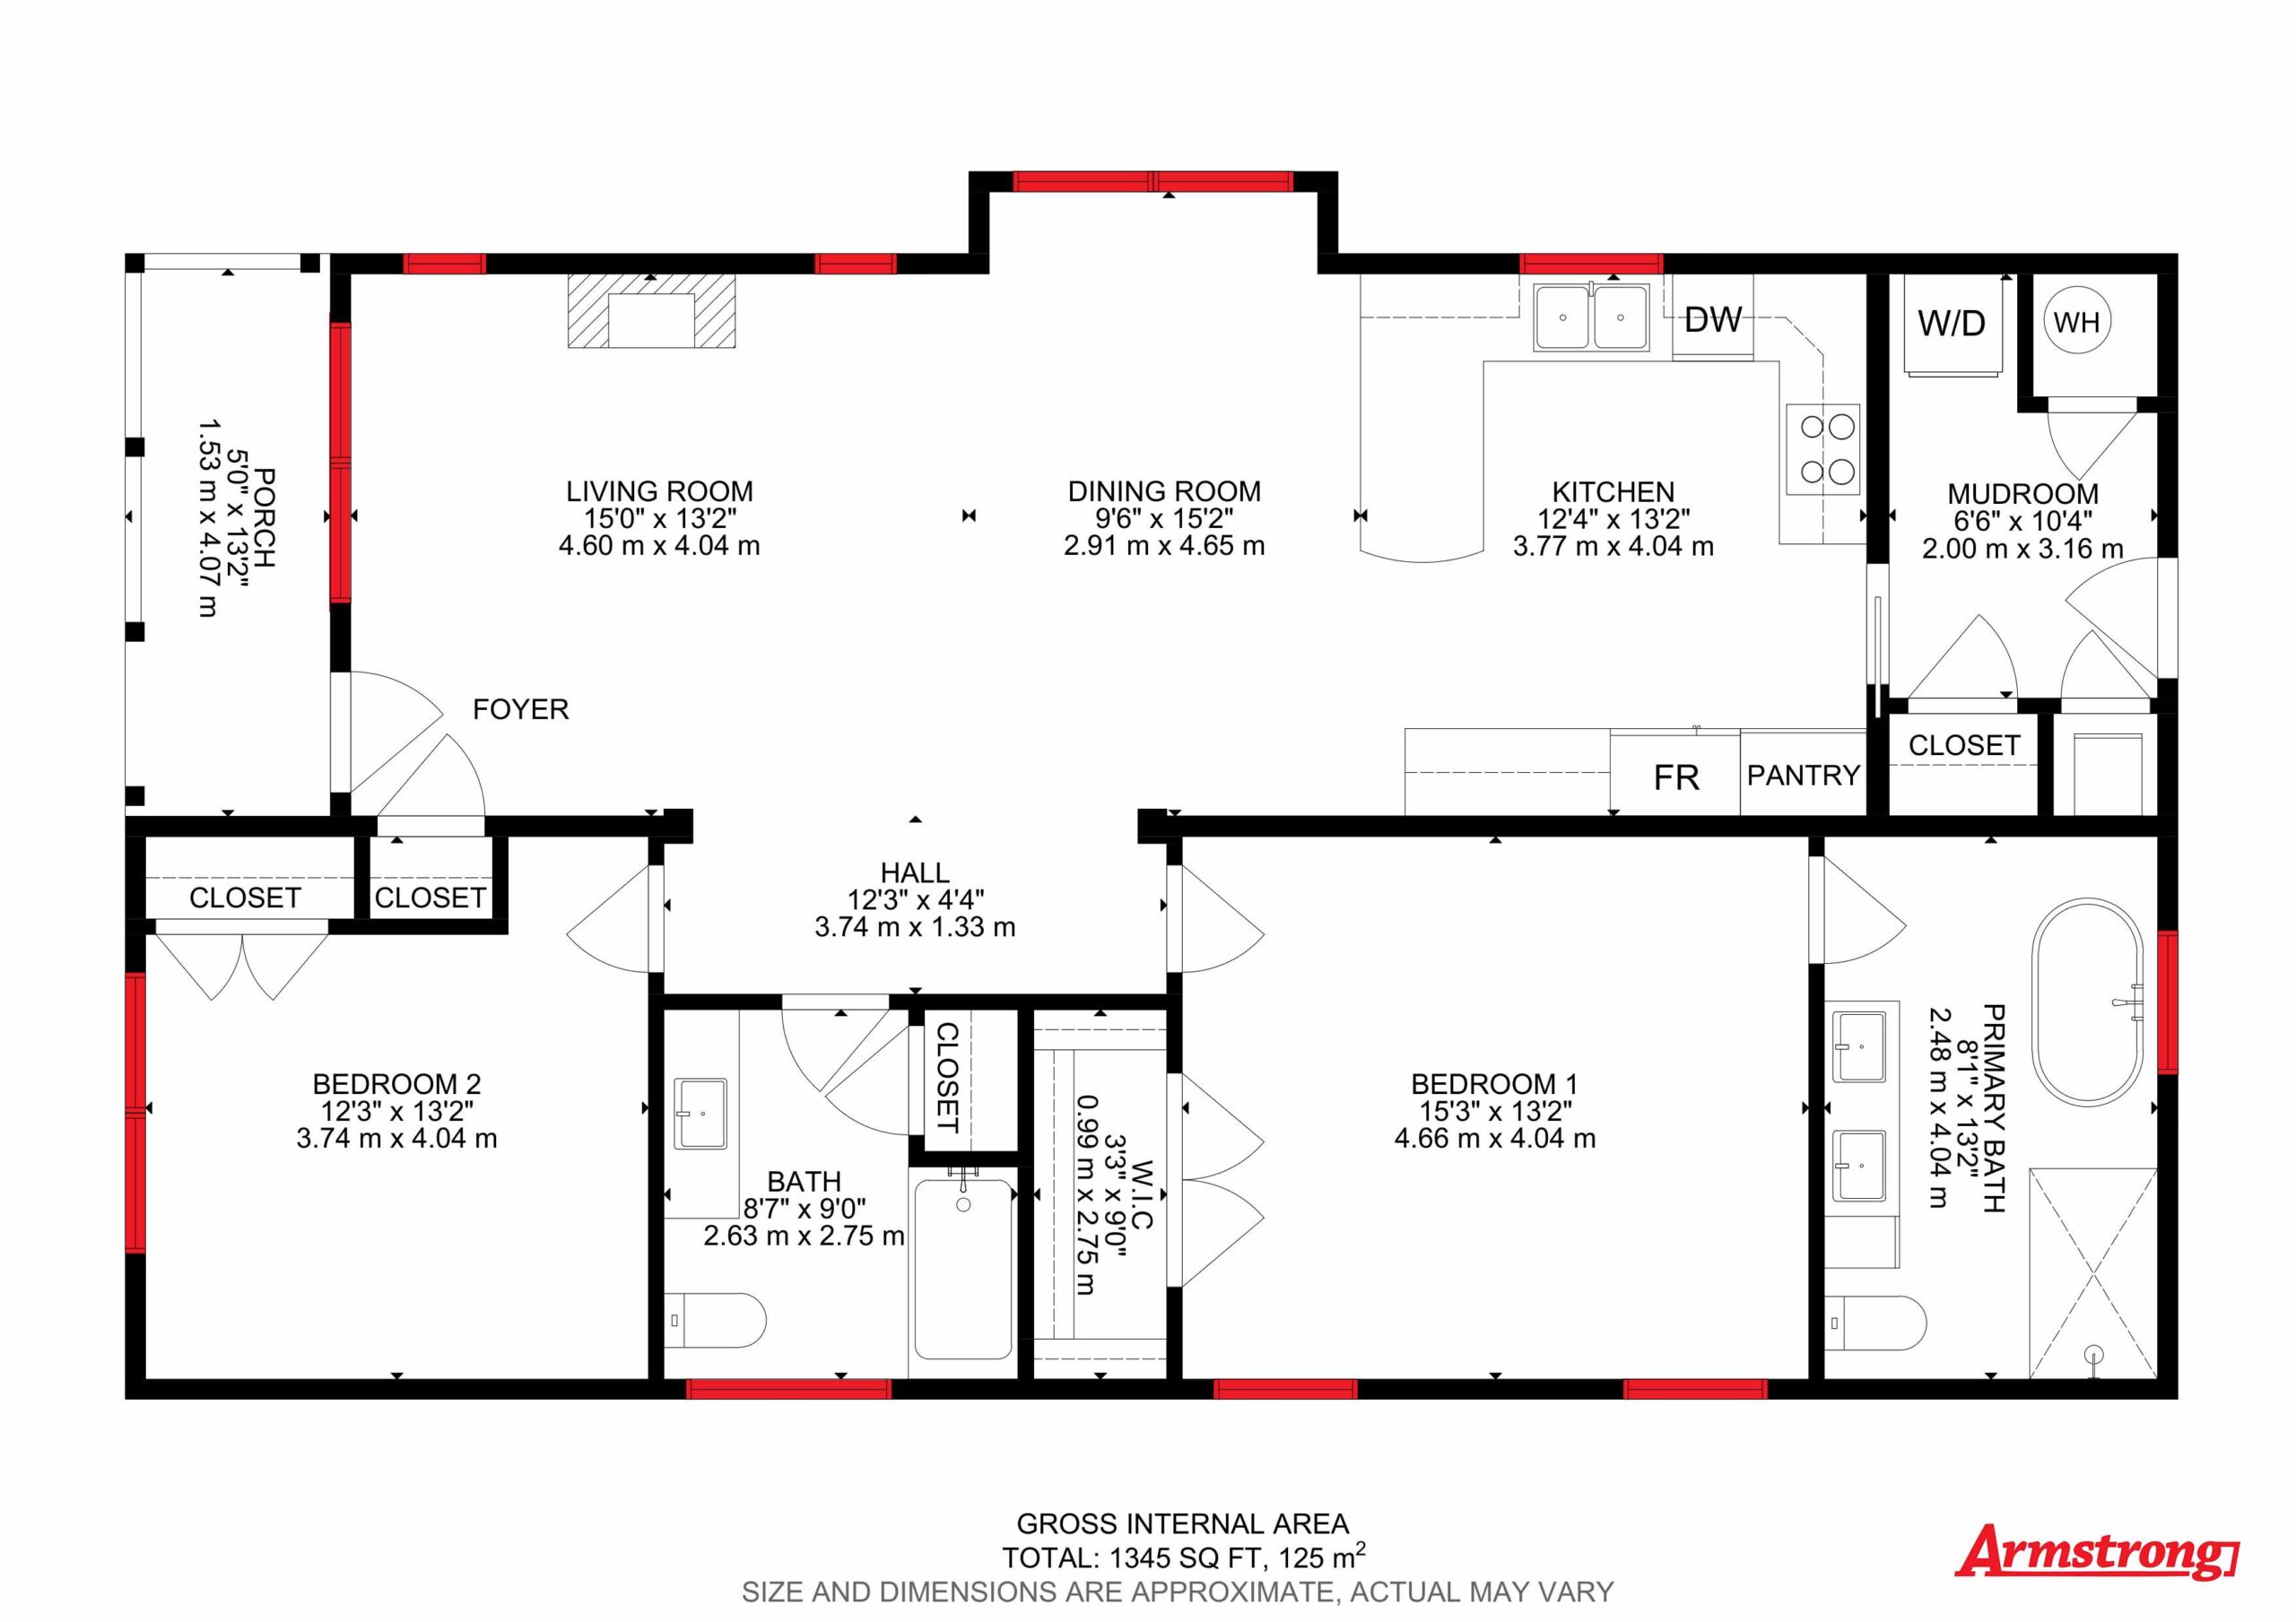
FLOORPLAN
Model Specifications
| ROOM AREAS | DIMENSIONS |
|---|---|
| BEDROOM 1 | 15'3" x 13'2" |
| PRIMARY BATH | 8'1" × 13'2" |
| BEDROOM 2 | 12'3" X 13'2 |
| BATH 2 | 8’7" × 9'0" |
| MUDROOM | 6'6" × 10'4" |
| KITCHEN | 12'4" x 13'2" |
| DINING ROOM | 9'6" x 15'2" |
| LIVING ROOM | 15'0" × 13'2" |

Family-Owned & Proudly Canadian
When you choose Armstrong, you’re supporting local jobs, local families, and a local company that truly understands what it means to live and work in Canada.