
The Armstrong
Garden Suite|Mini Home|
$267,000*
$248,000* (Base Model)
*Price before HST
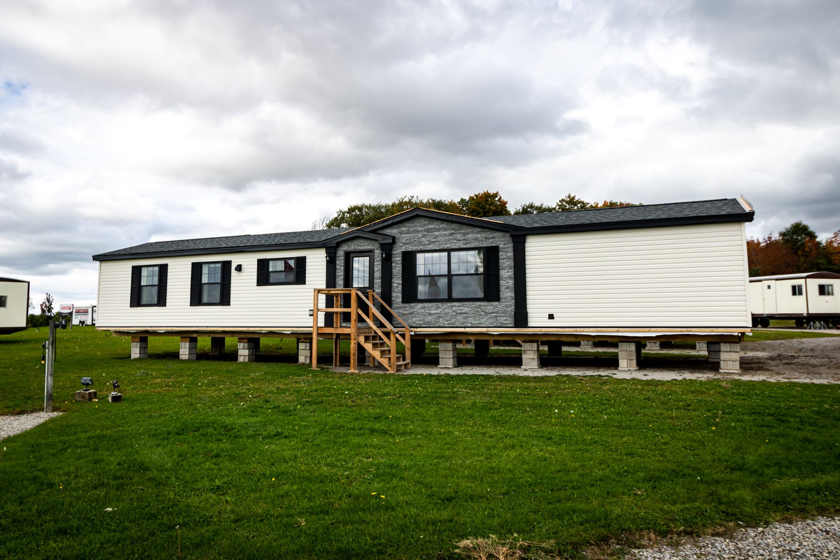
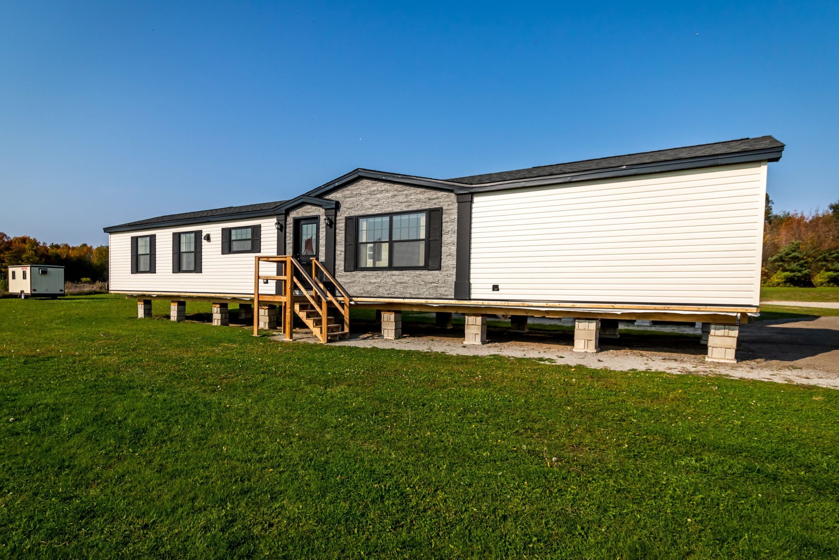
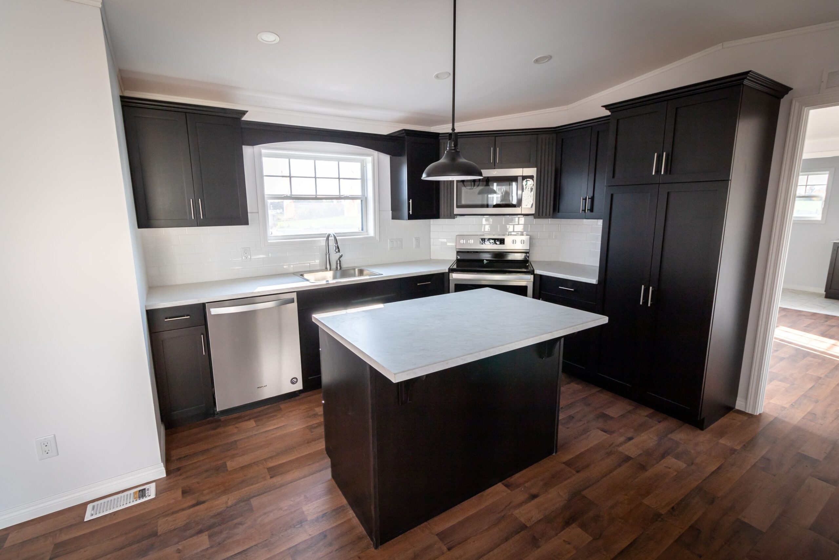
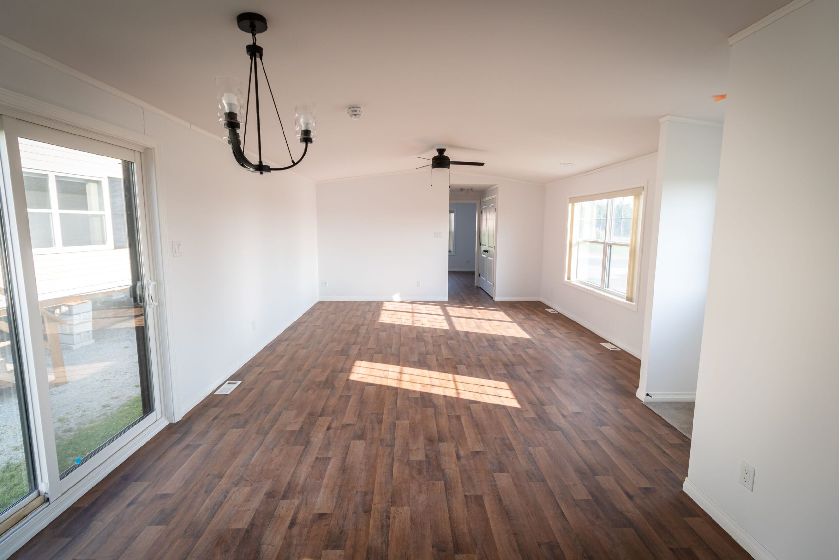
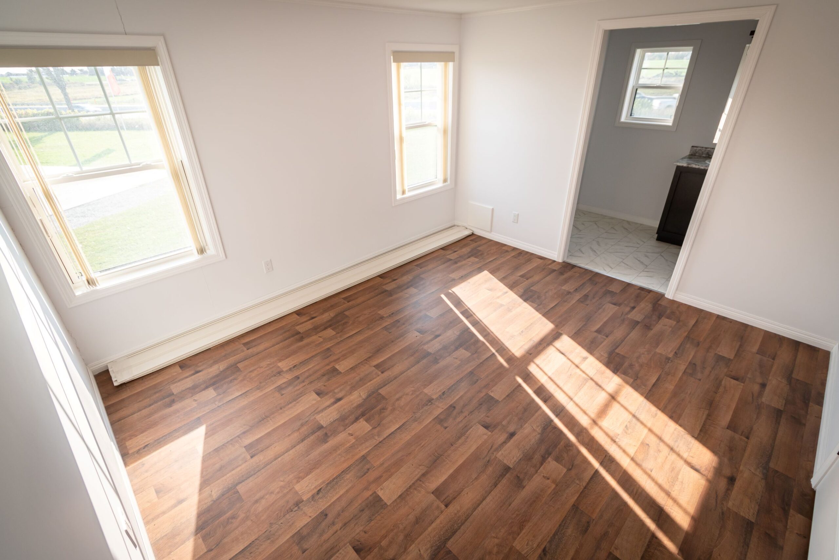
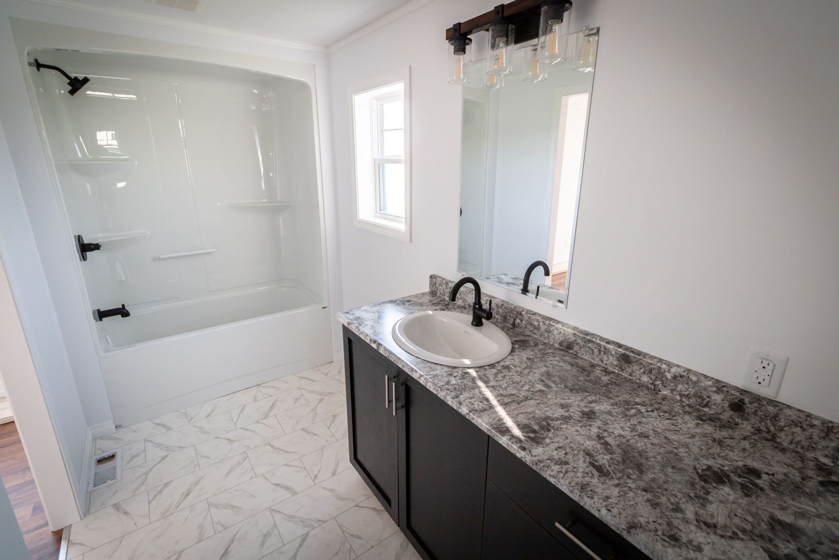
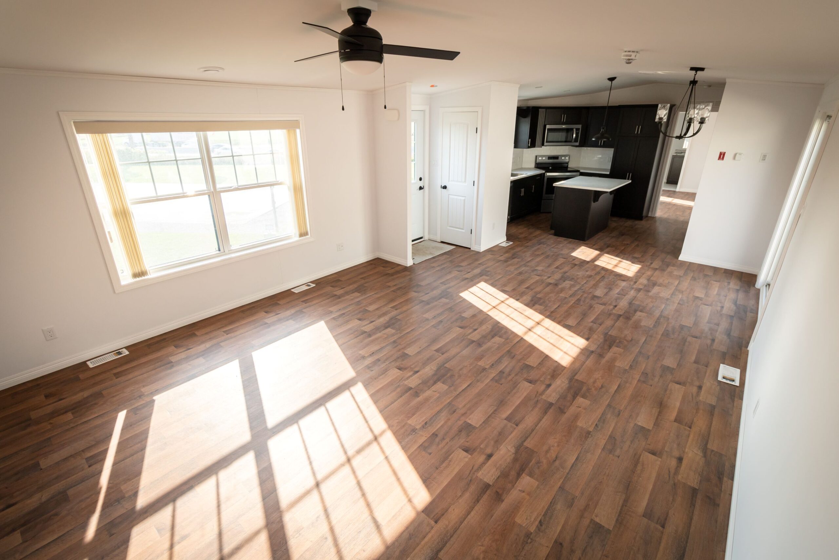
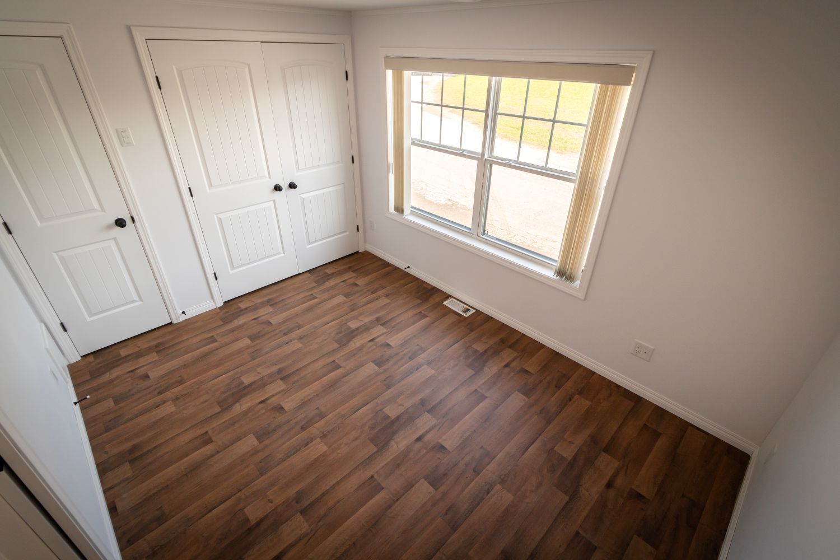
The Armstrong is designed for comfortable, balanced living, with 2 bedrooms and 2 bathrooms placed at opposite ends of the home for added privacy. The open-concept kitchen, dining and living area creates a welcoming central hub, complete with a large patio door that helps the space feel bright and connected to the outdoors. A large, efficient kitchen with ample storage gives the home everyday practicality, while space for side-by-side laundry adds another layer of convenience. It’s a clean, functional and highly livable model that feels right for full-time living, downsizing or a flexible garden suite.
SPOTLIGHT FEATURES
- Large and efficient Kitchen with ample storage space
- Open concept, kitchen, living, dining space with large patio door
- Bedroom and bath at each end of the home
- Sufficient space for side-by-side laundry
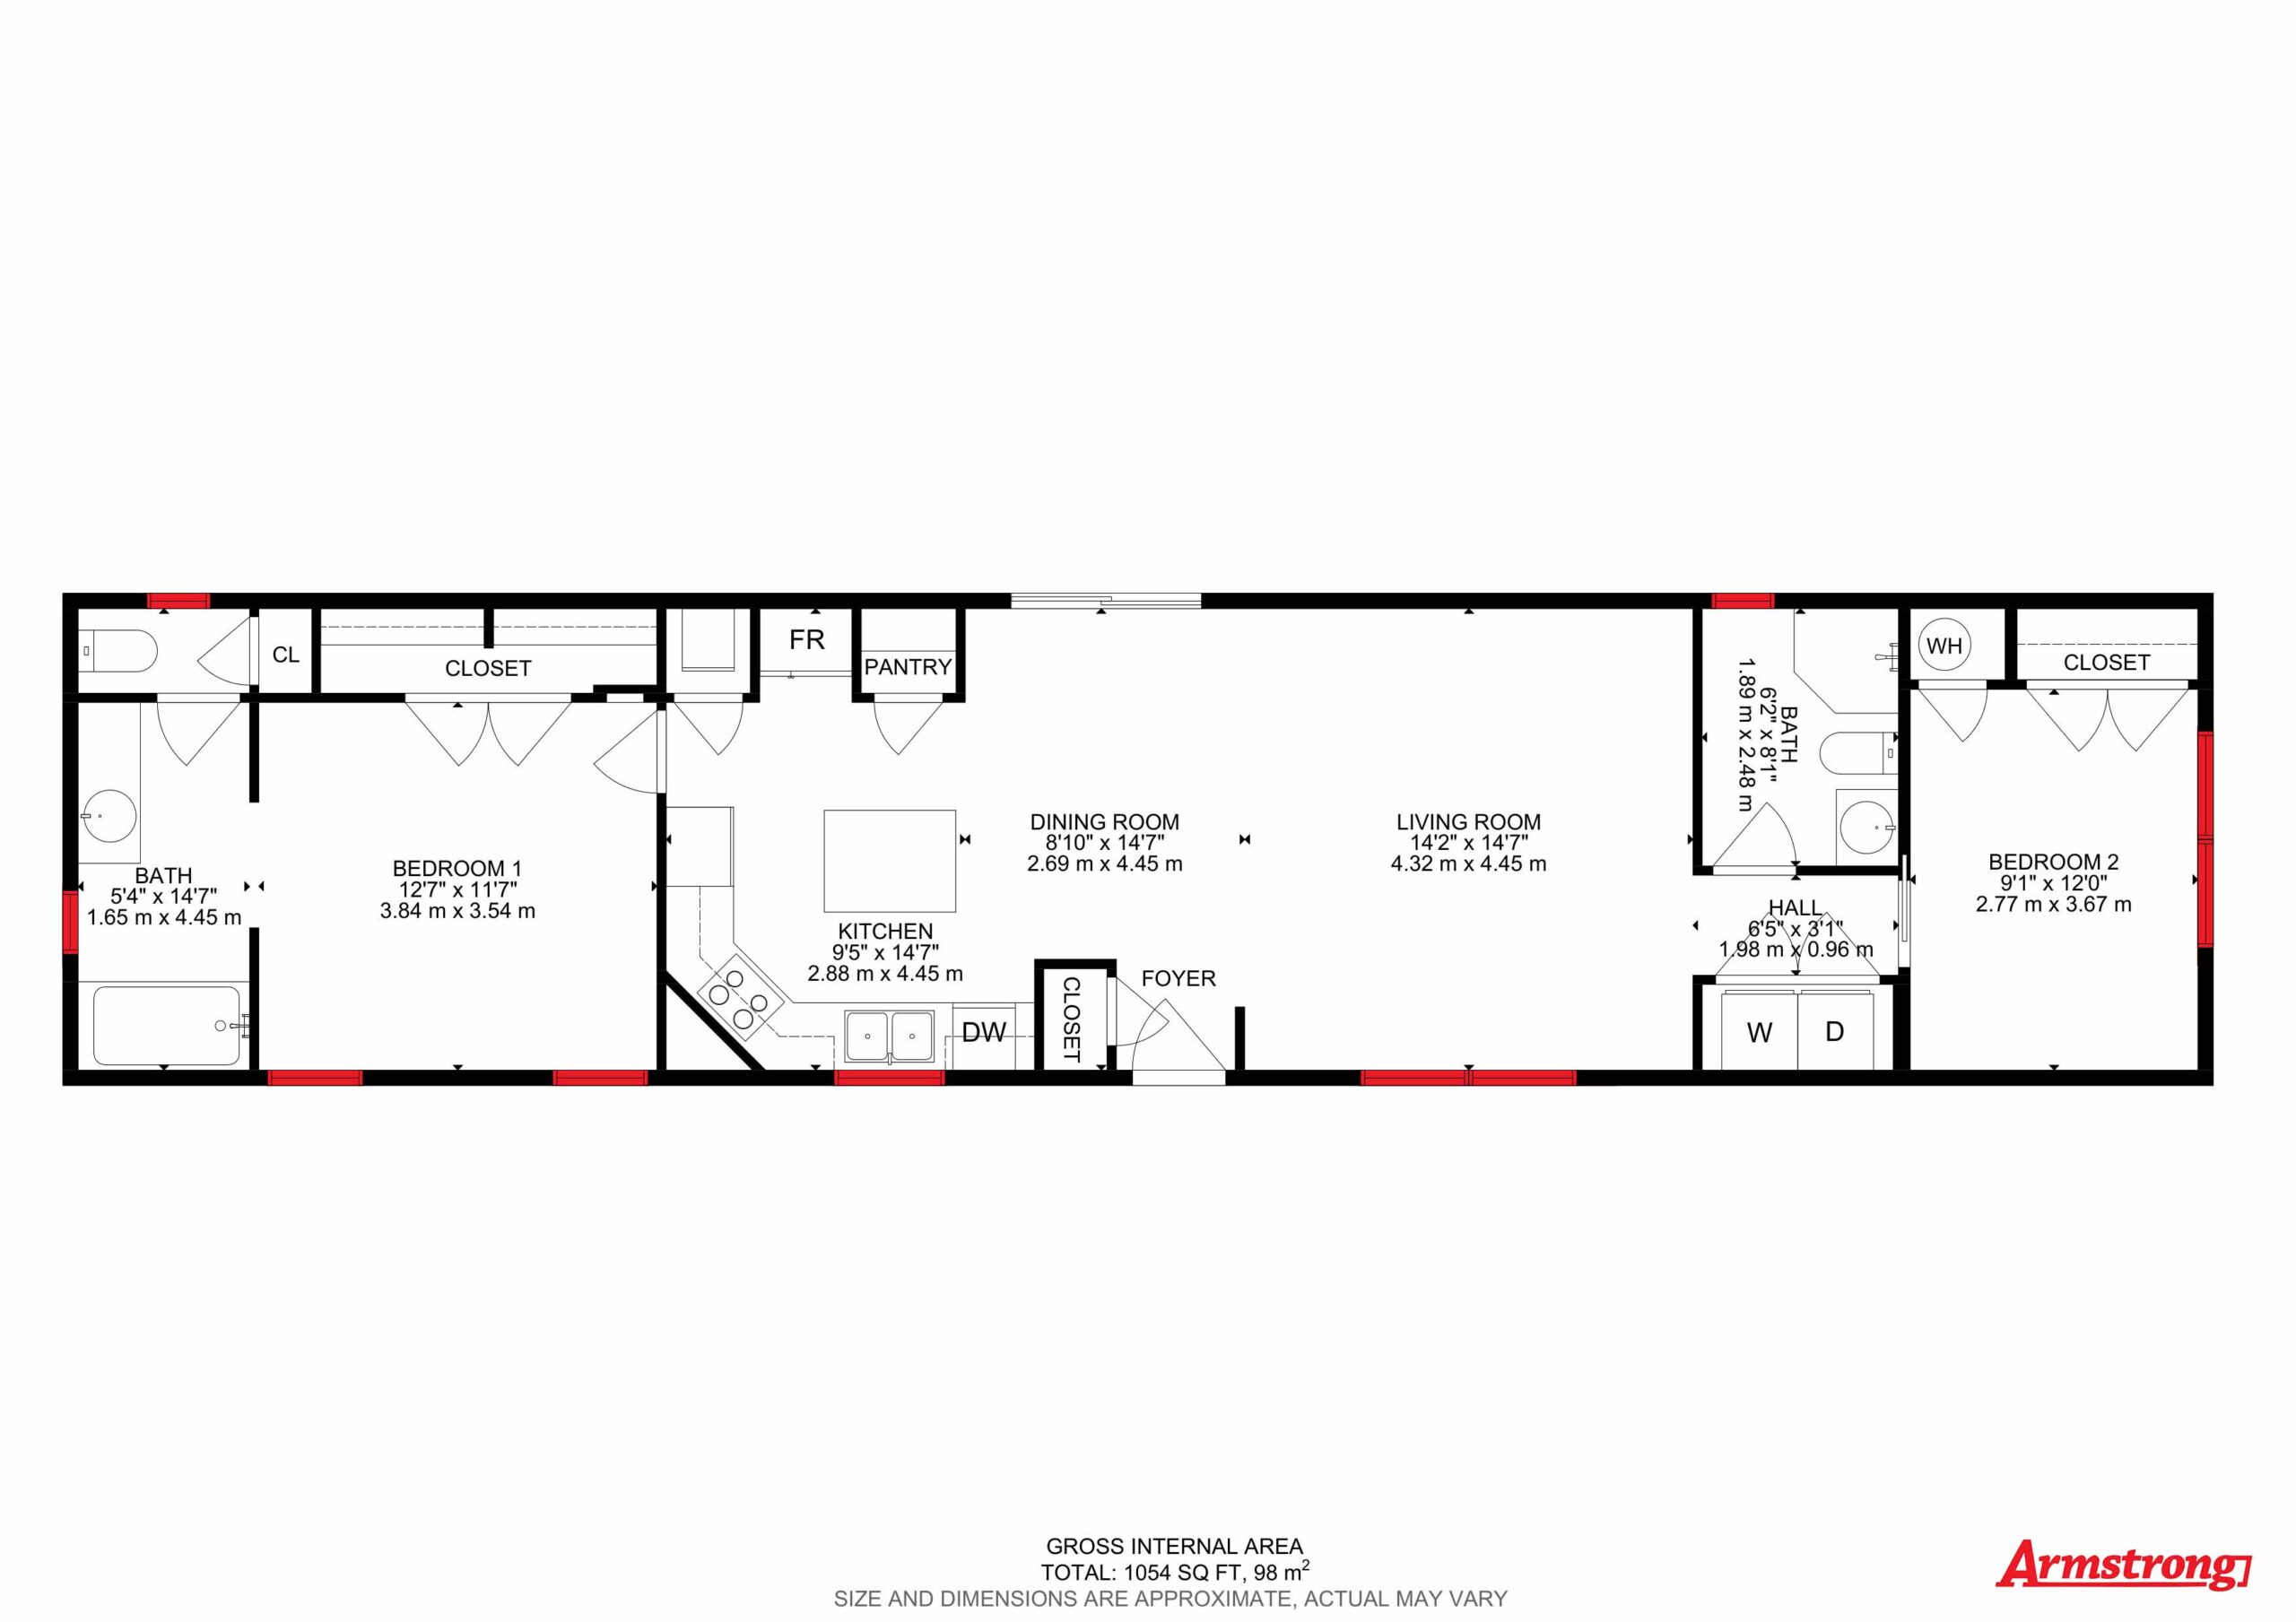
FLOORPLAN
Model Specifications
| ROOM AREAS | DIMENSIONS |
|---|---|
| BEDROOM 1 | 12’7" × 11’7" |
| BATH 1 | 5'4"x 147" " |
| BEDROOM 2 | 9’1" × 12'0" |
| BATH 2 | 6'2" × 8'1" |
| LIVING ROOM | 14'2" x 14'7" |
| DINING ROOM | 8'10" x 14’7" |
| KITCHEN | 9'5" × 14'7" |

Family-Owned & Proudly Canadian
When you choose Armstrong, you’re supporting local jobs, local families, and a local company that truly understands what it means to live and work in Canada.