
The Graydon
Garden Suite|Mini Home|
$260,000*
$250,000* (Base Model)
*Price before HST
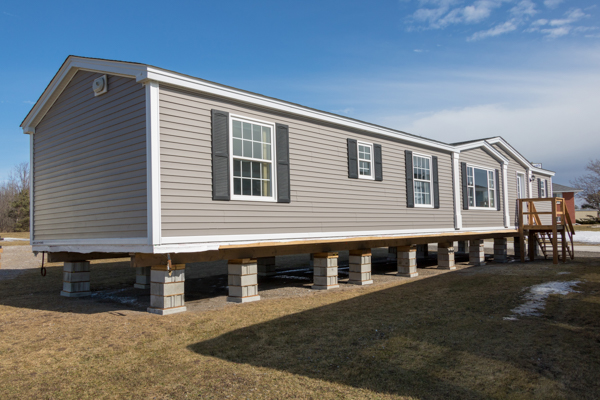
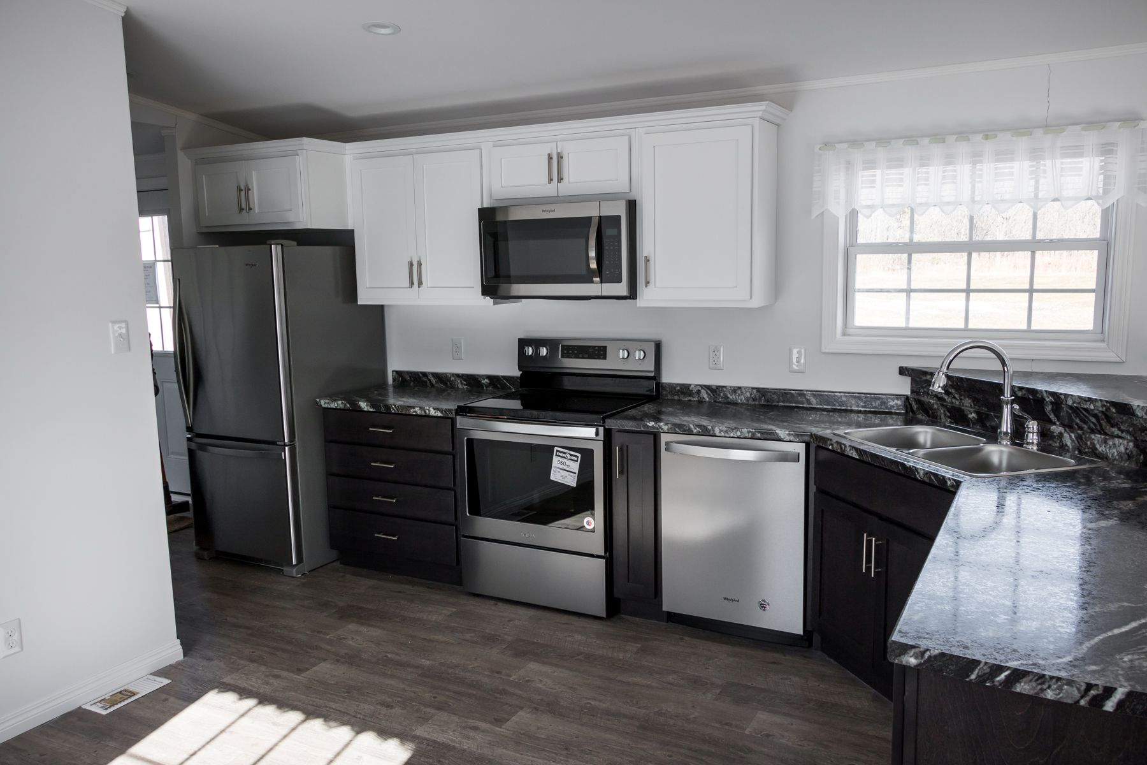
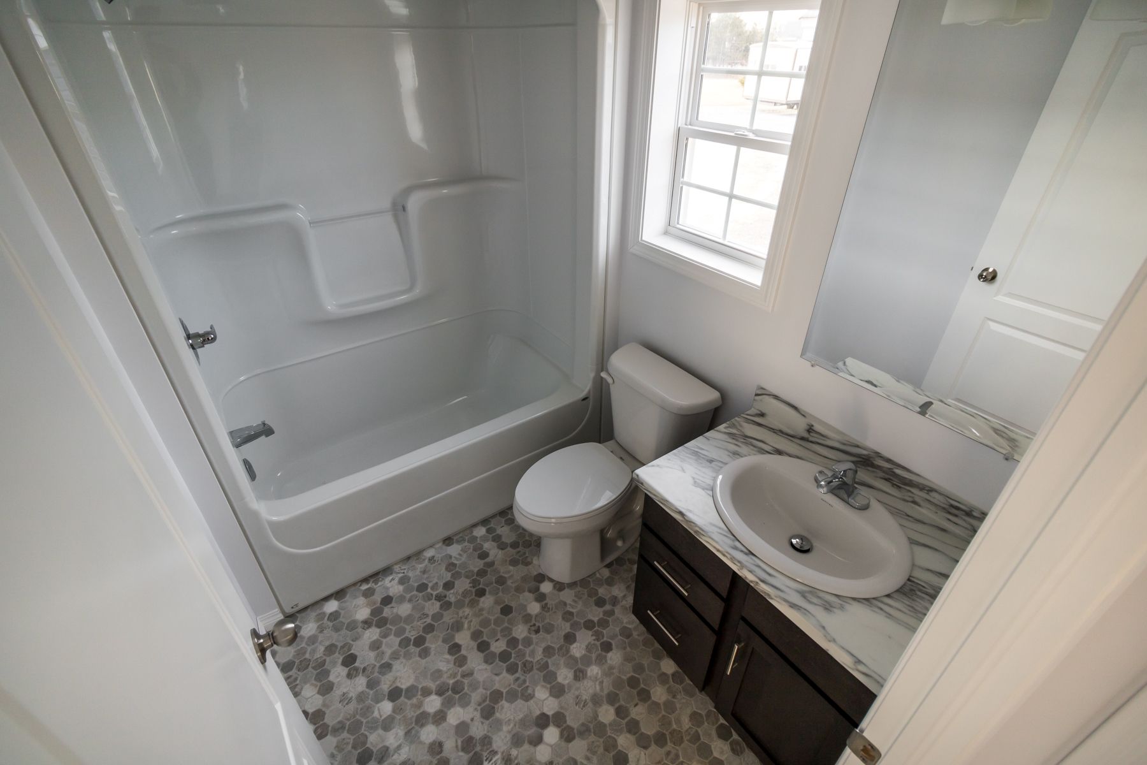
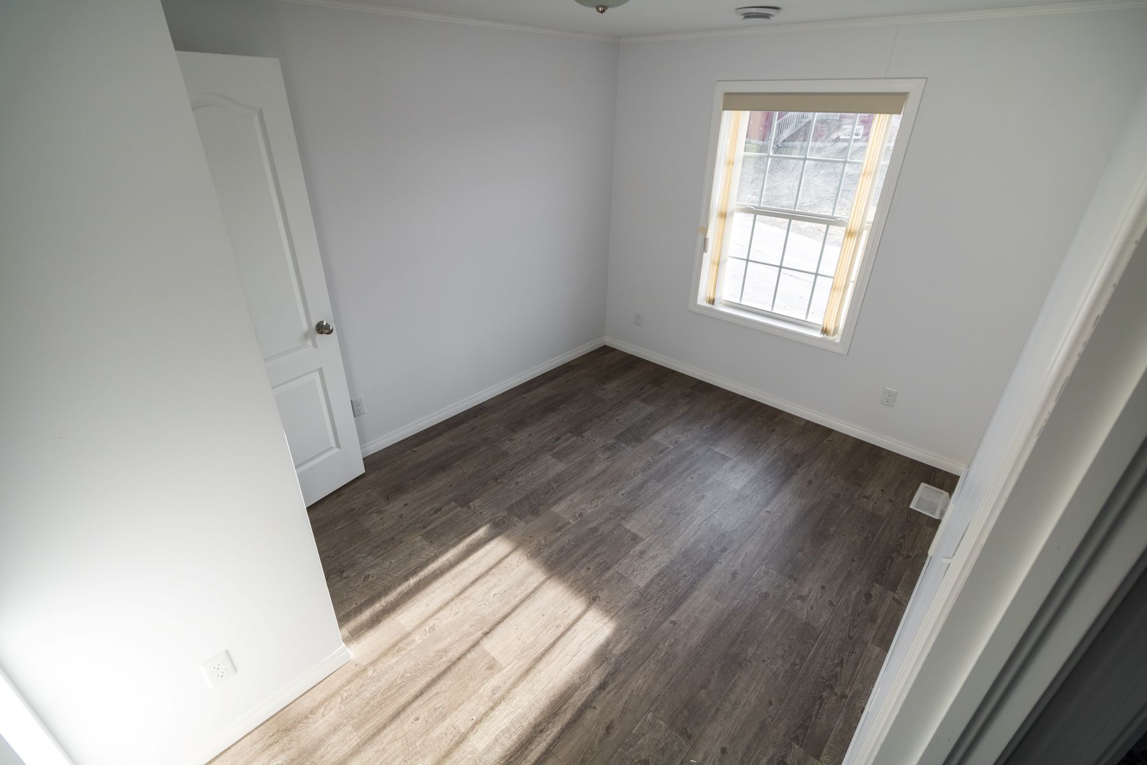
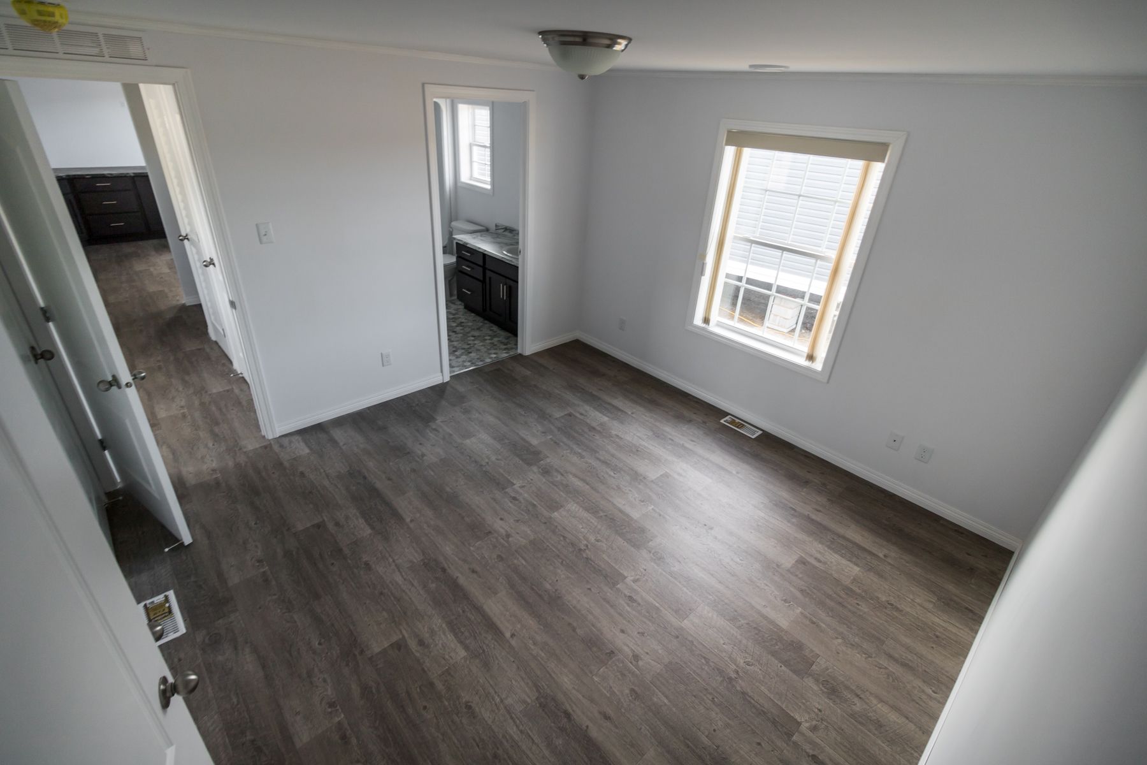
The Graydon is a smart, family-friendly modular home with 3 bedrooms, 2 full bathrooms and plenty of room to settle in comfortably. Its long, classic exterior gives it a clean and practical look, while the large living room dormer and window help bring brightness and character into the main living area. The open-concept layout keeps the kitchen, dining and living spaces connected, making everyday living feel easy and social. With a peninsula kitchen and two tub/shower bathrooms, The Graydon is a perfect choice for families, guests or anyone who wants more space and a floorplan with flow.
SPOTLIGHT FEATURES
- A large 3 bedrooms modular home
- Large open-concept living space
- 2 full bathrooms with tub/shower
- Peninsula kitchen
- Large living-room dormer and window
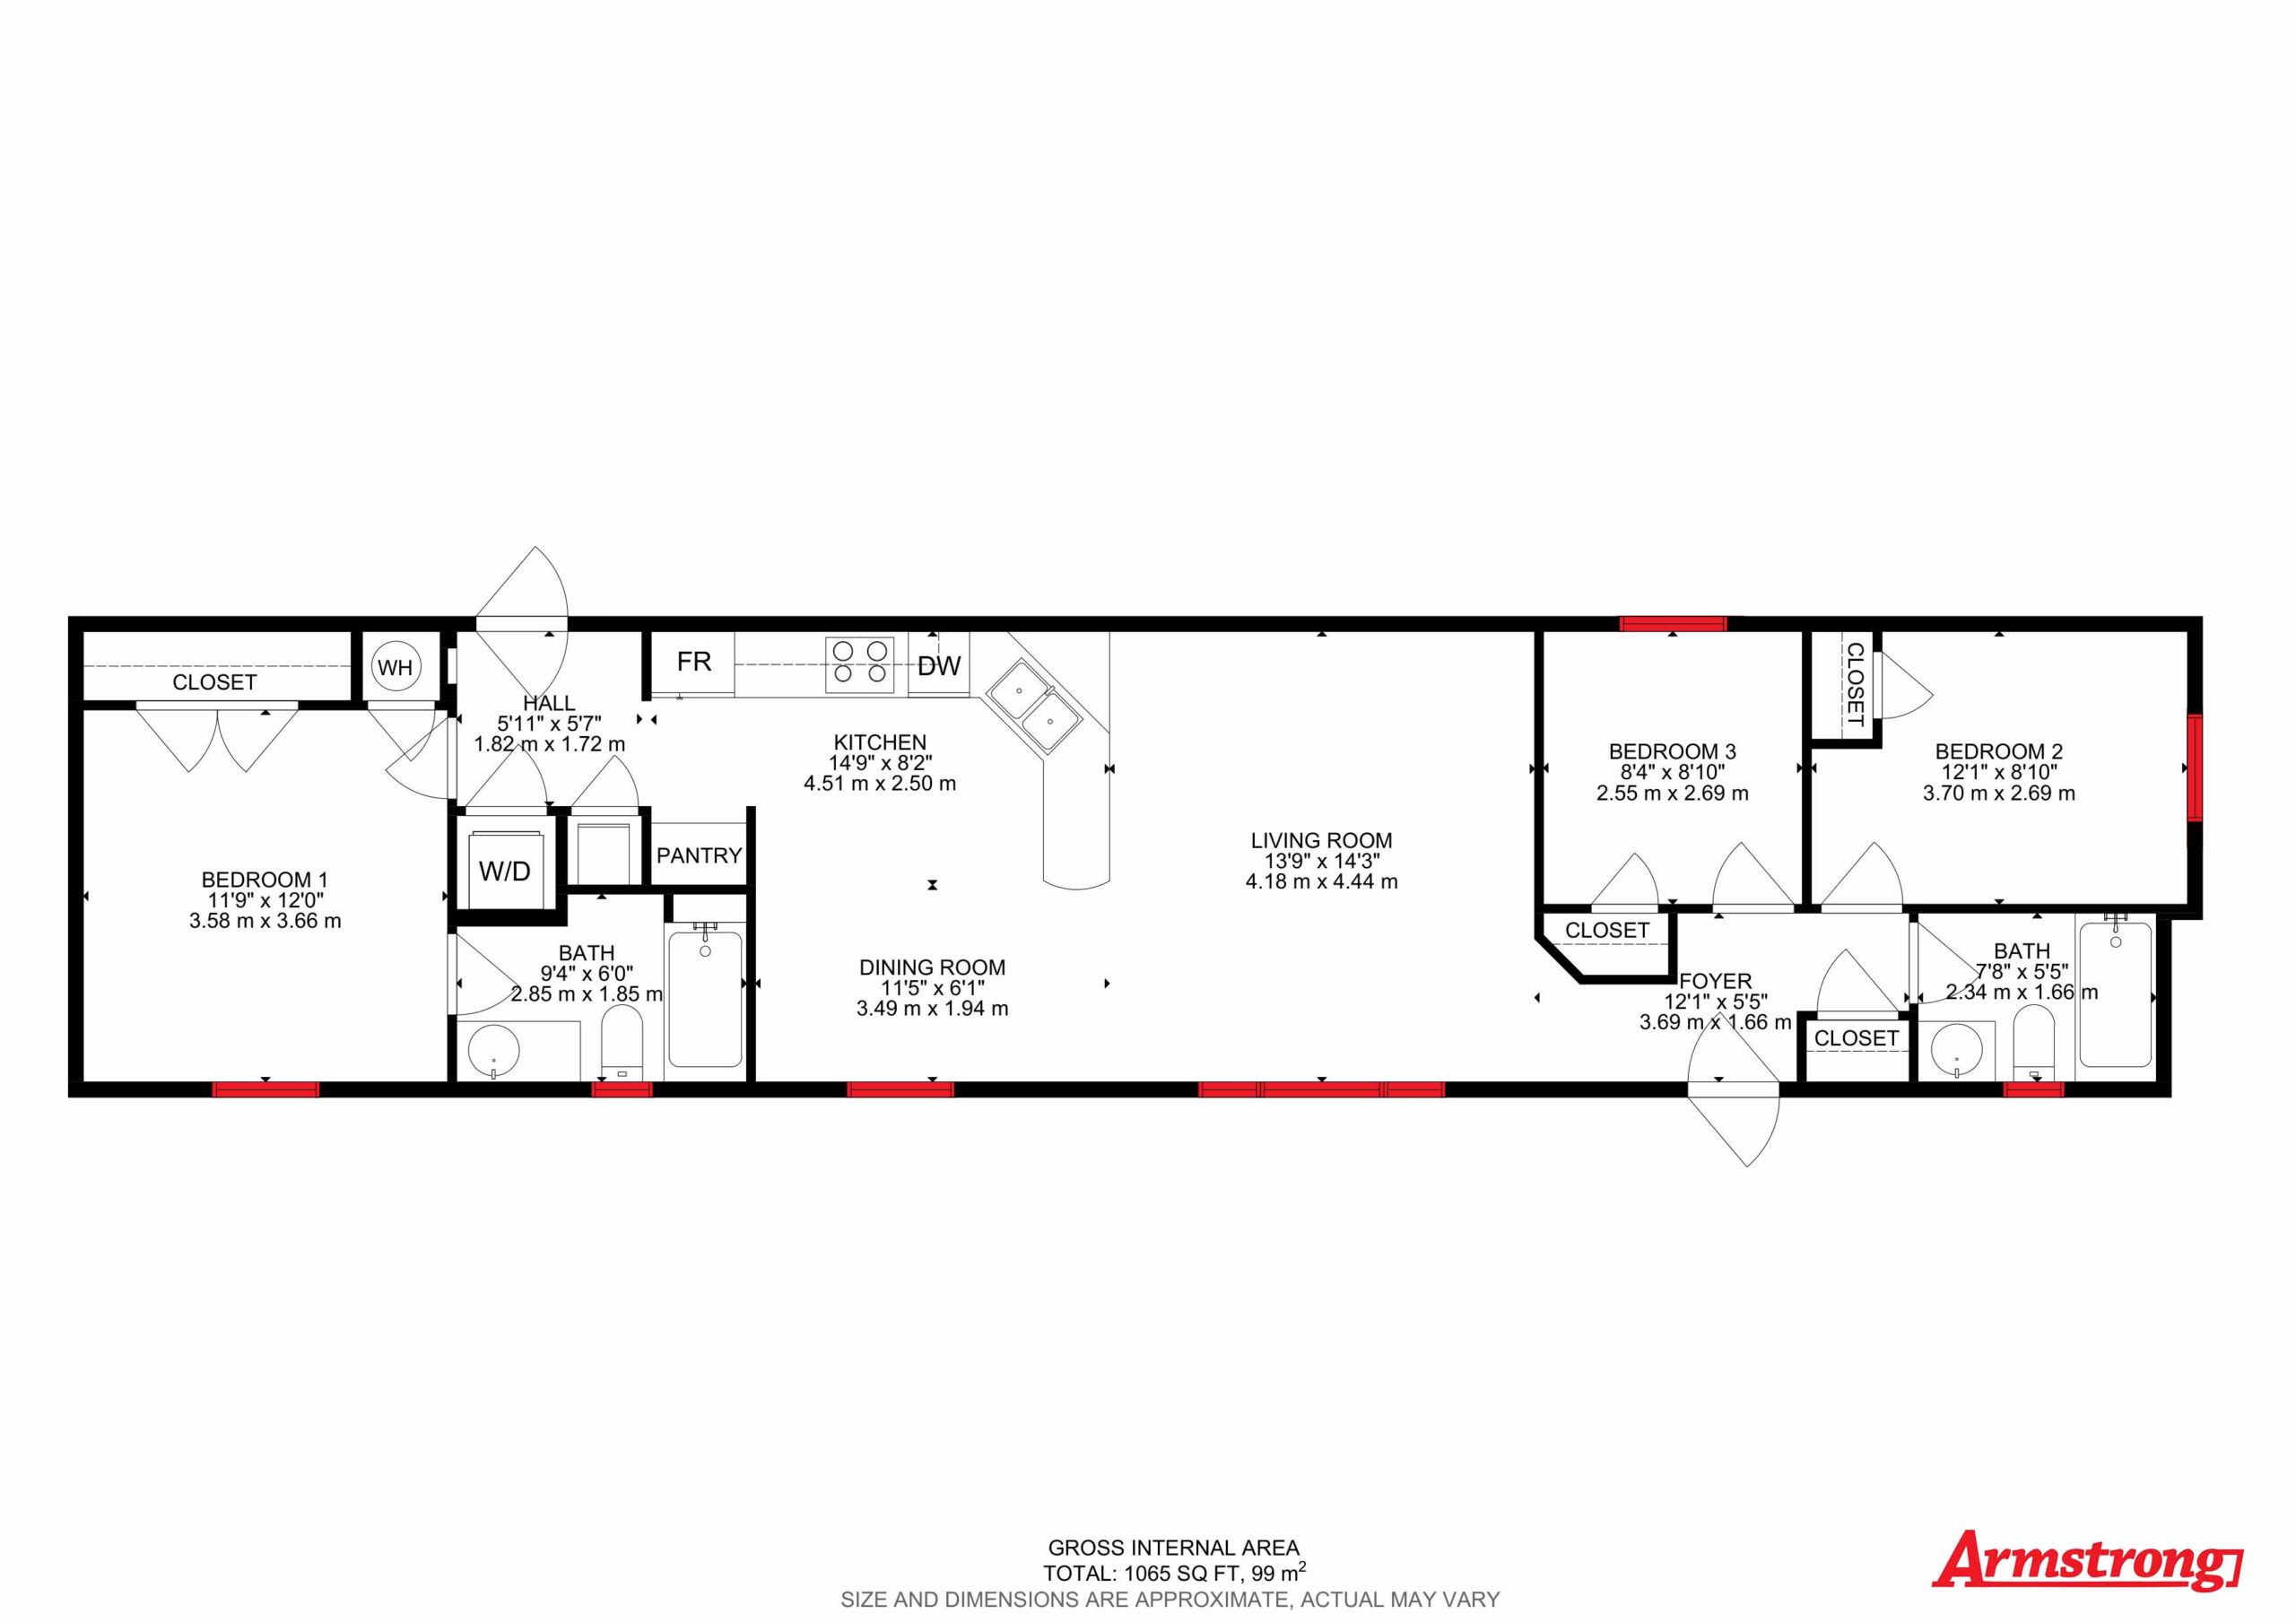
FLOORPLAN
Model Specifications
| ROOM AREAS | DIMENSIONS |
|---|---|
| BEDROOM 1 | 11'9" x 12'0" |
| BATH 1 | 9'4" × 6'0" |
| BEDROOM 2 | 12'1"x 8'10" |
| BEDROOM 3 | 8'4" x 8'10" |
| BATH 2 | 7'8" × 5'5" |
| KITCHEN | 14'9" × 8'2" |
| DINING ROOM | 11'5" x 6'1" |
| LIVING ROOM | 13'9" × 14'3 |

Family-Owned & Proudly Canadian
When you choose Armstrong, you’re supporting local jobs, local families, and a local company that truly understands what it means to live and work in Canada.